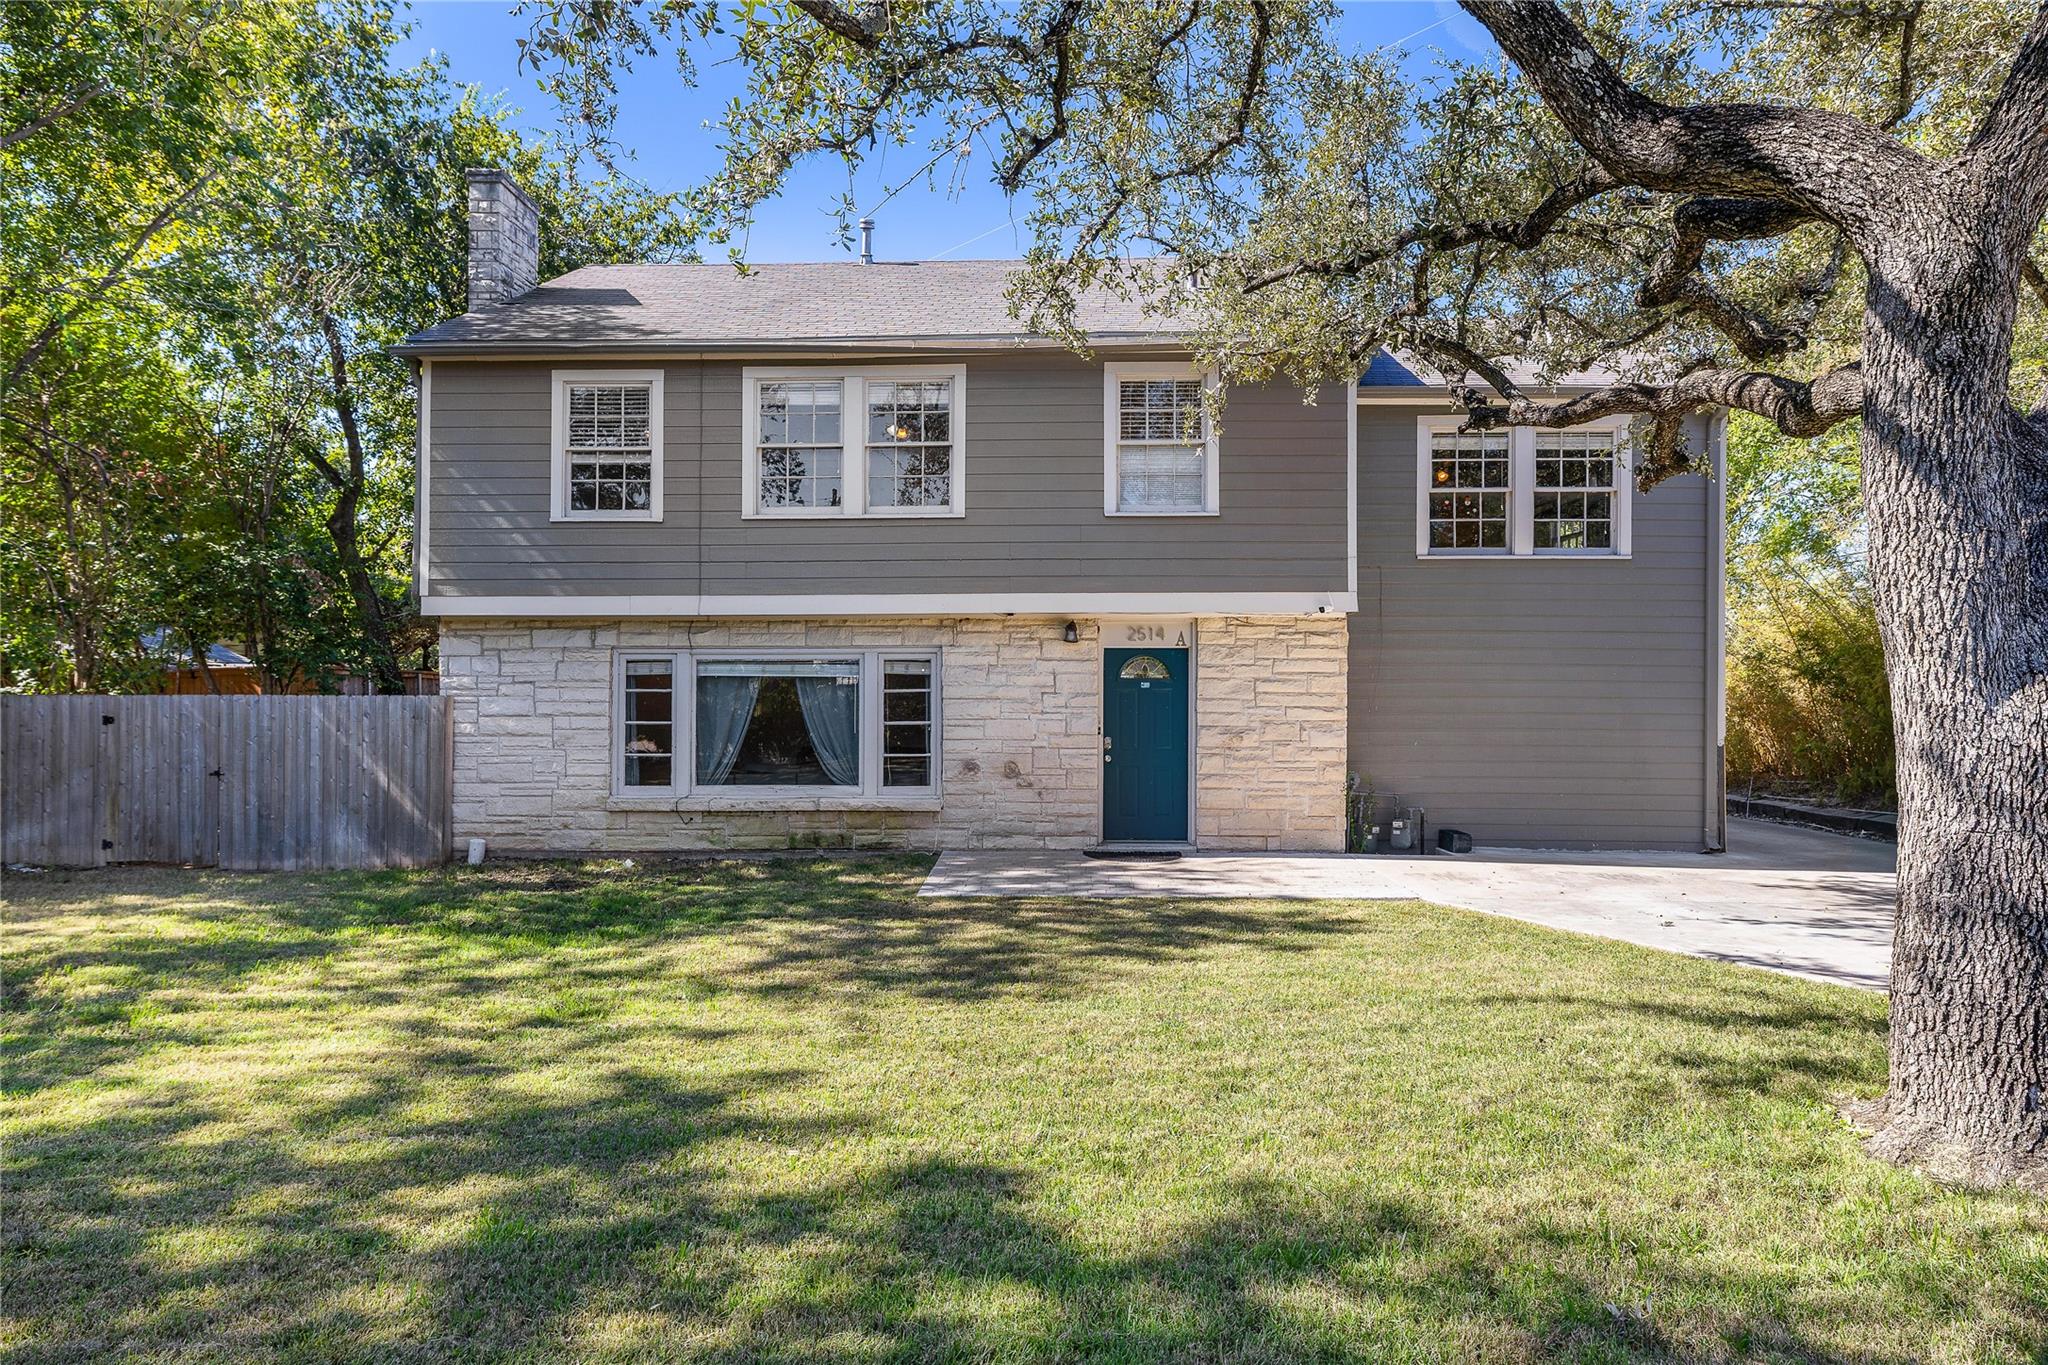
Two-story home with stone lower facade, gray siding, teal entry door, and sprawling oak.
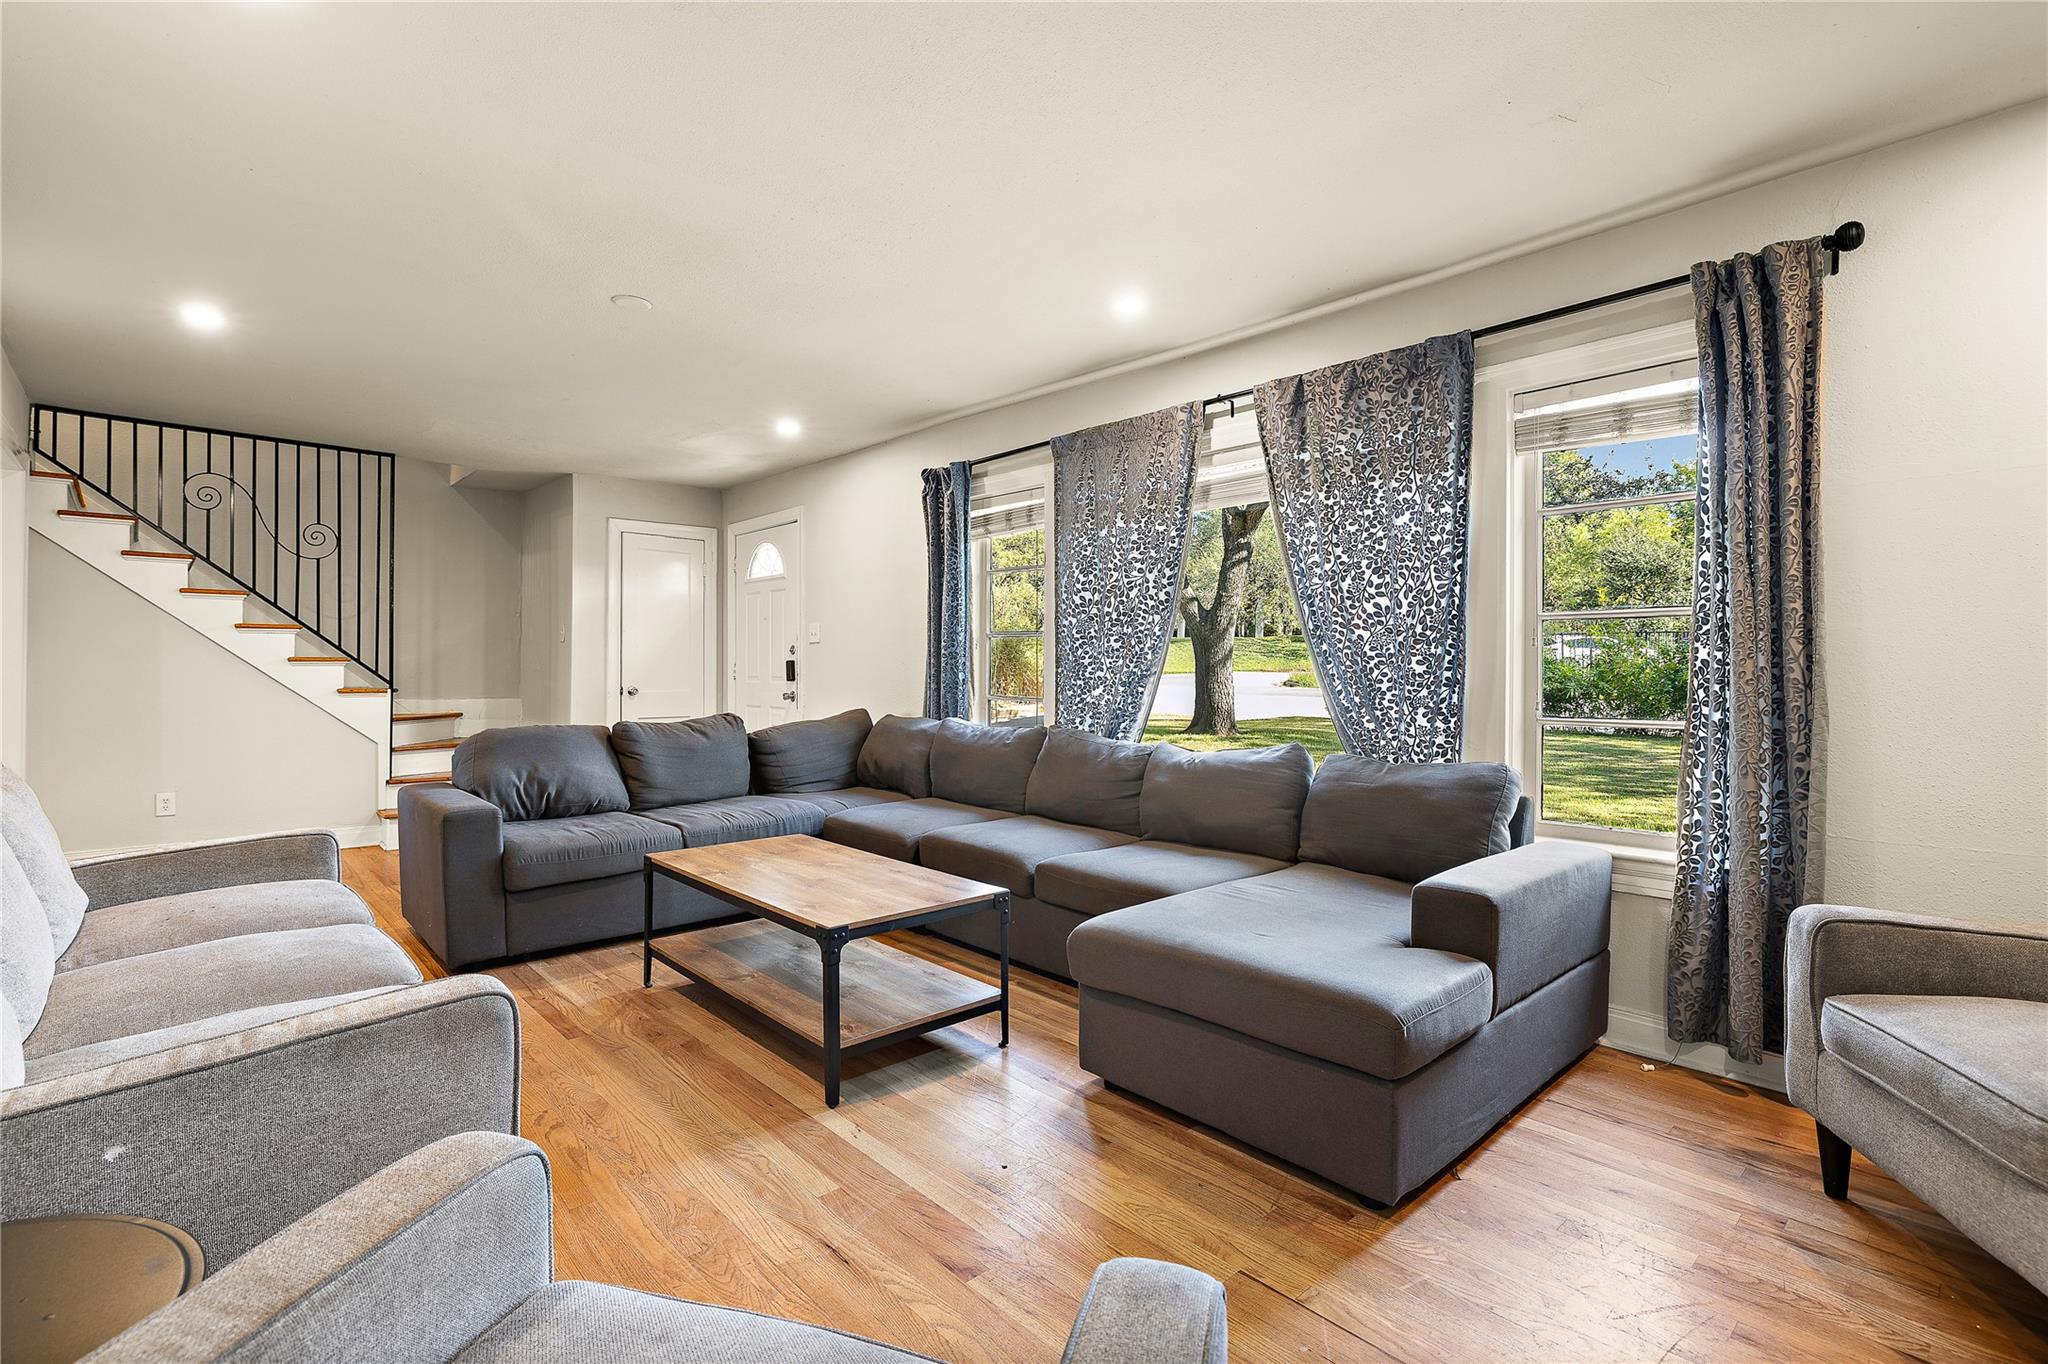
Living room with a large gray sectional, hardwood floors, and windows overlooking a tree-lined street.
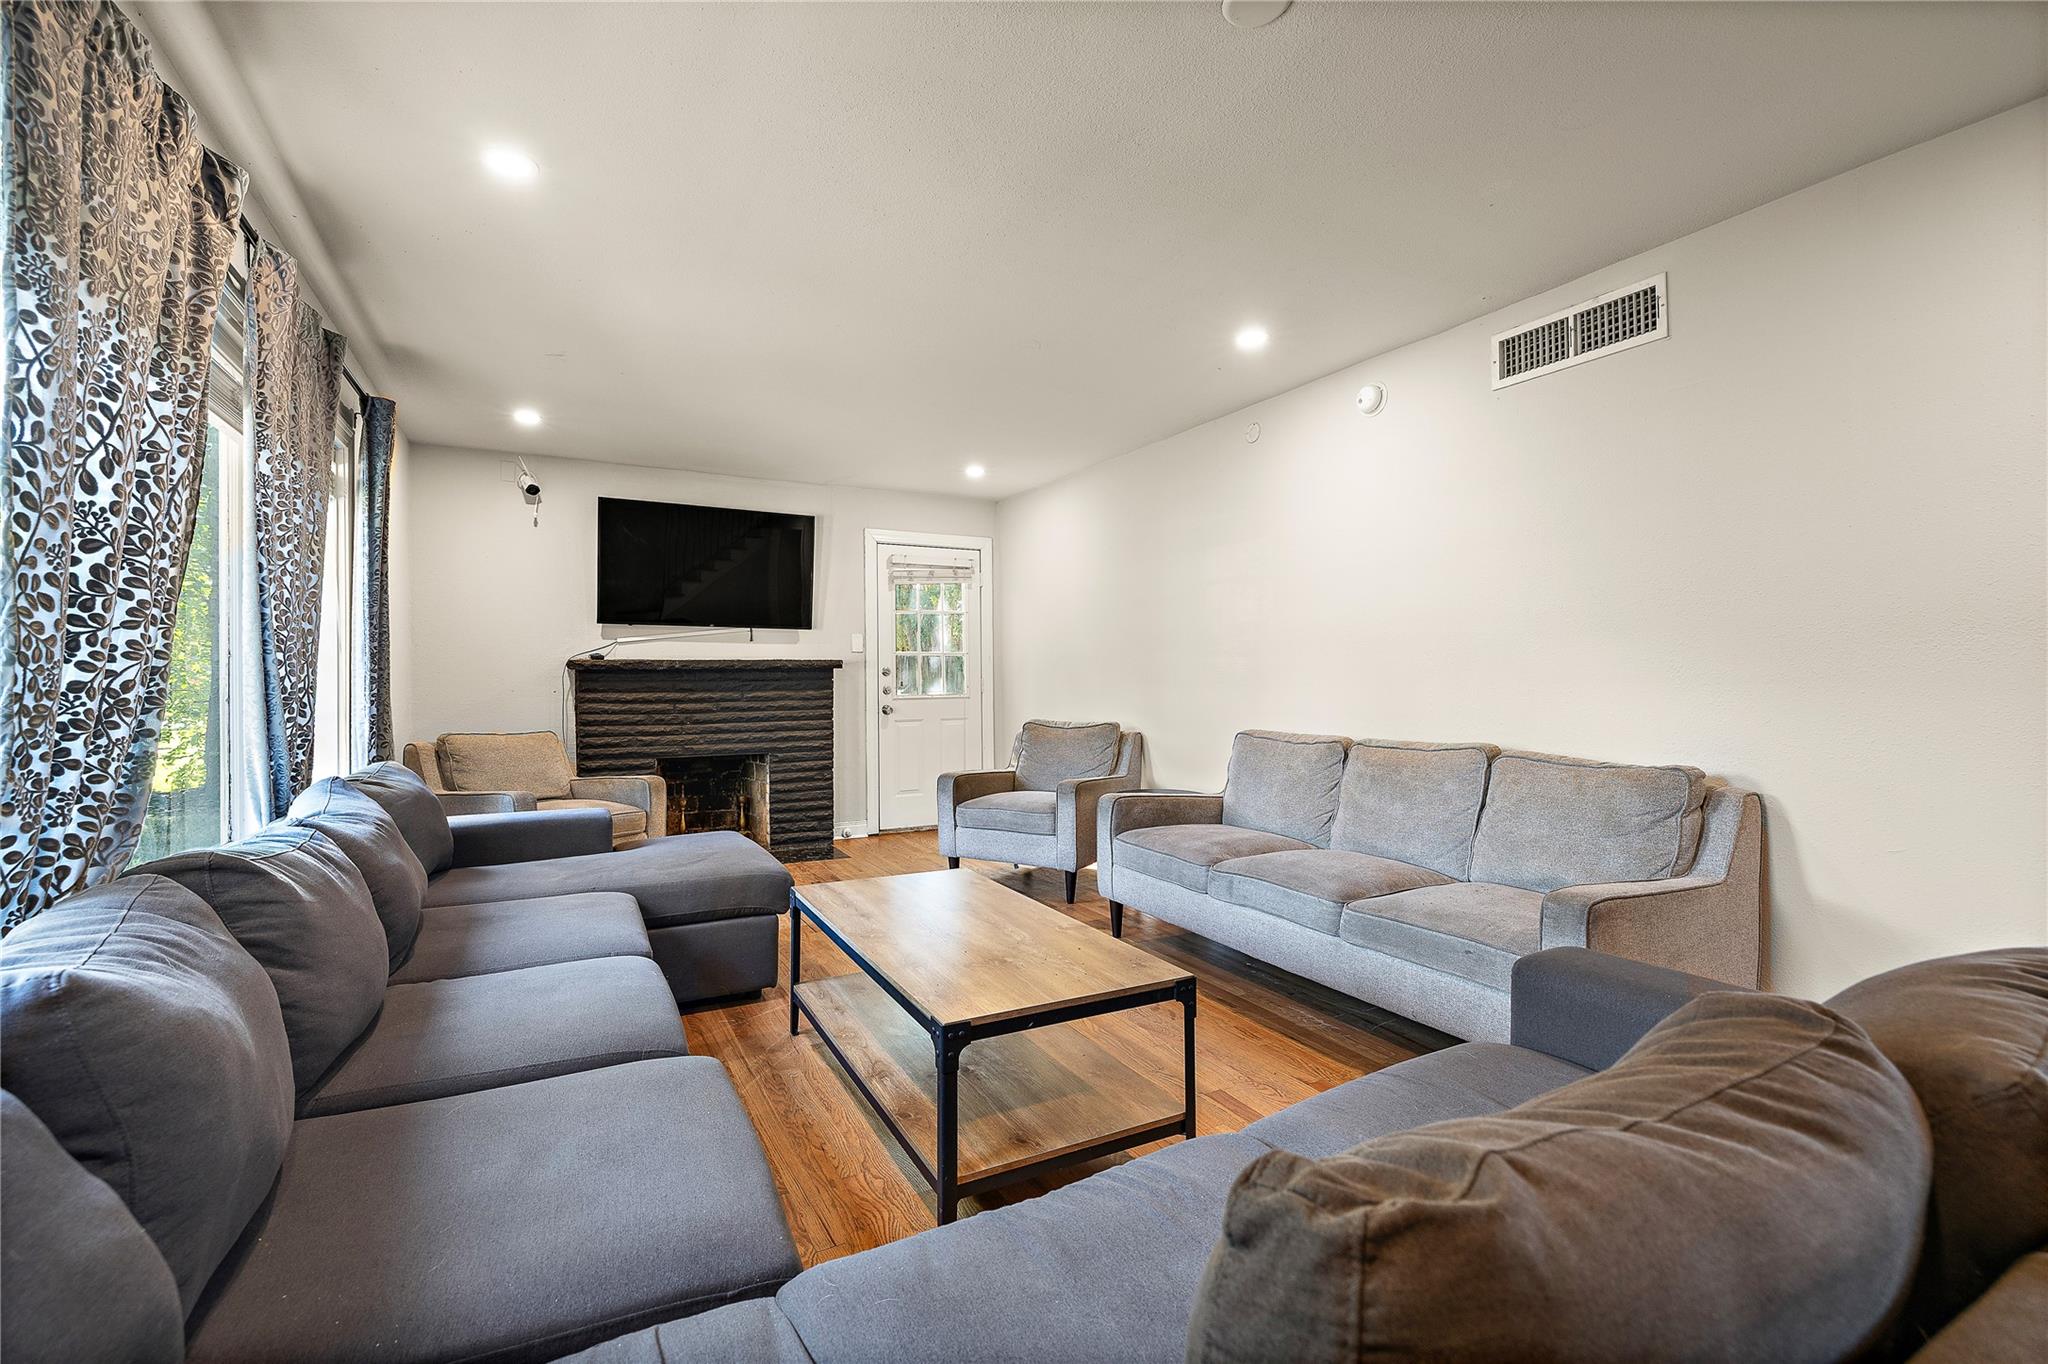
Furnished living room with gray sofas, a wood coffee table, and a dark brick fireplace.
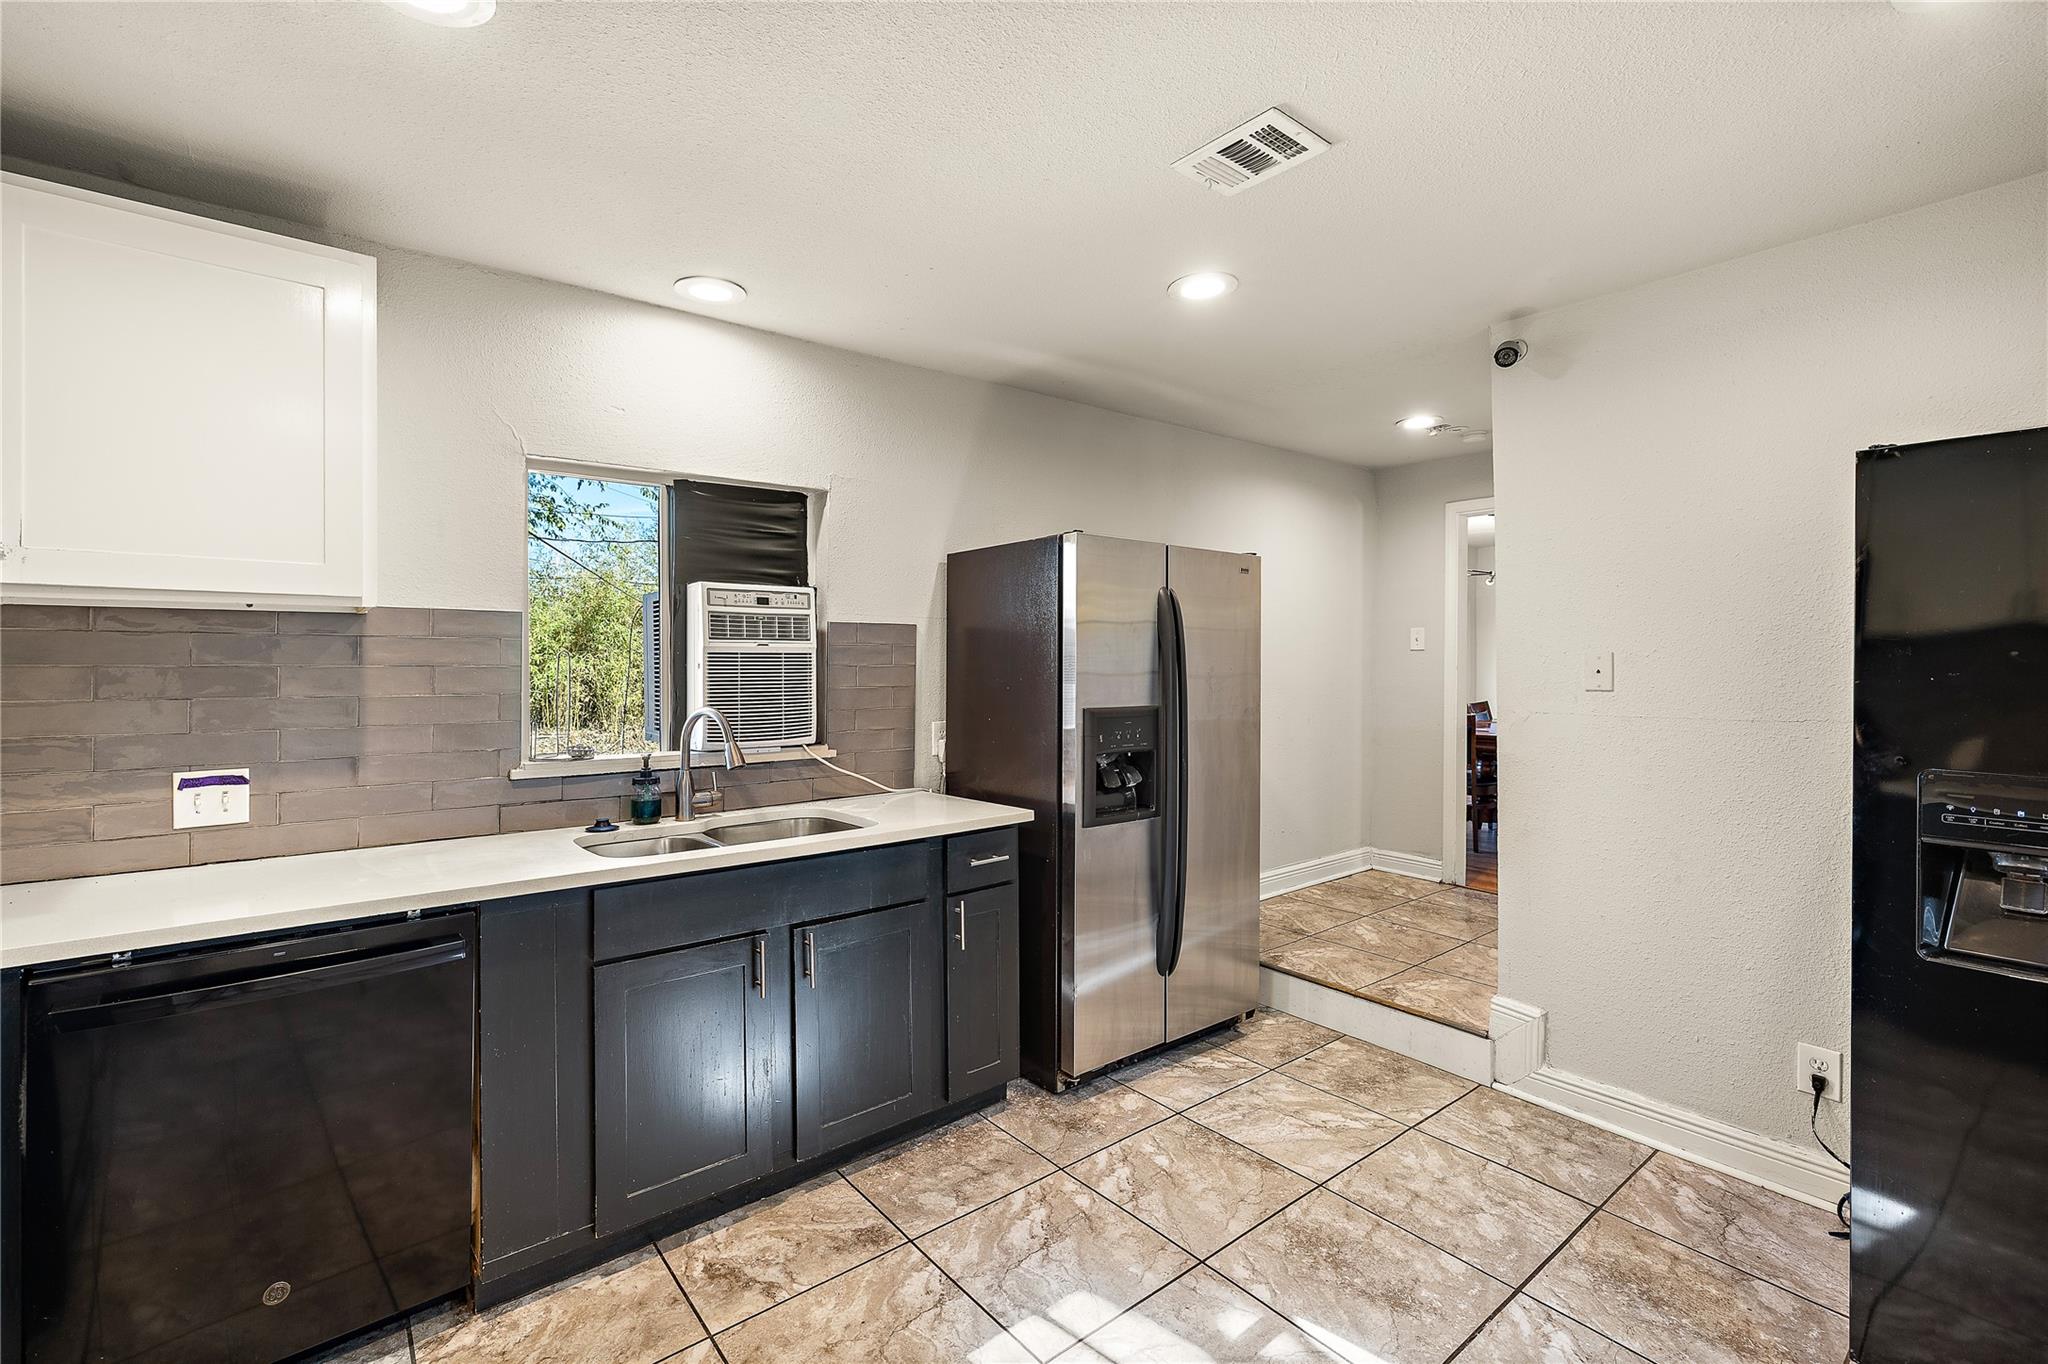
Kitchen with dark cabinets, stainless steel appliances, gray tile backsplash, and a window air conditioner.
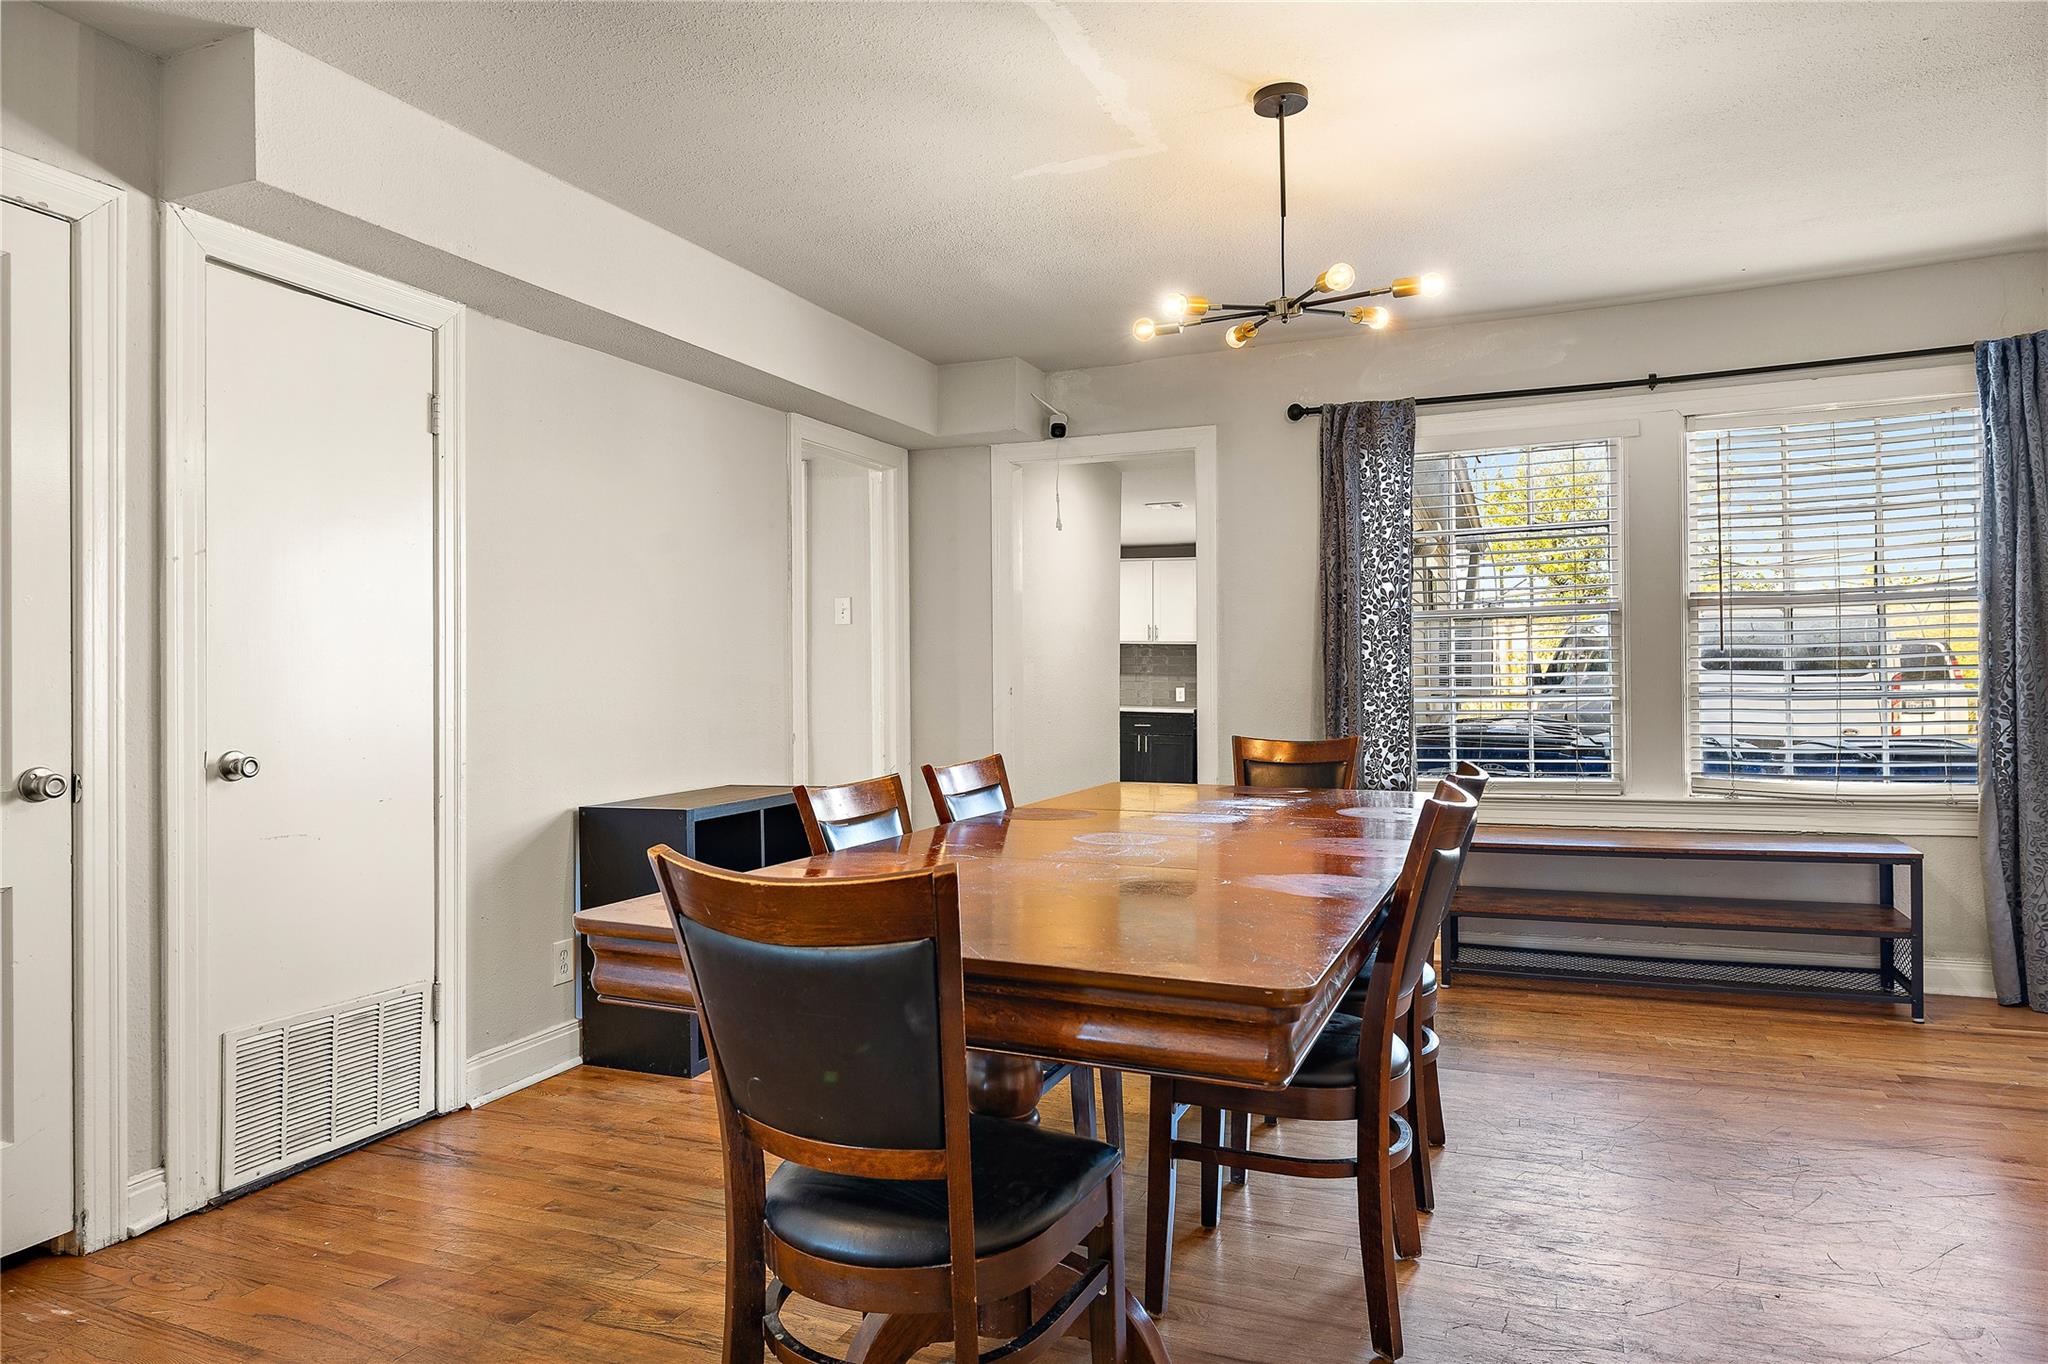
Dining room with a large wooden table, leather chairs, hardwood floors, and curtained windows.
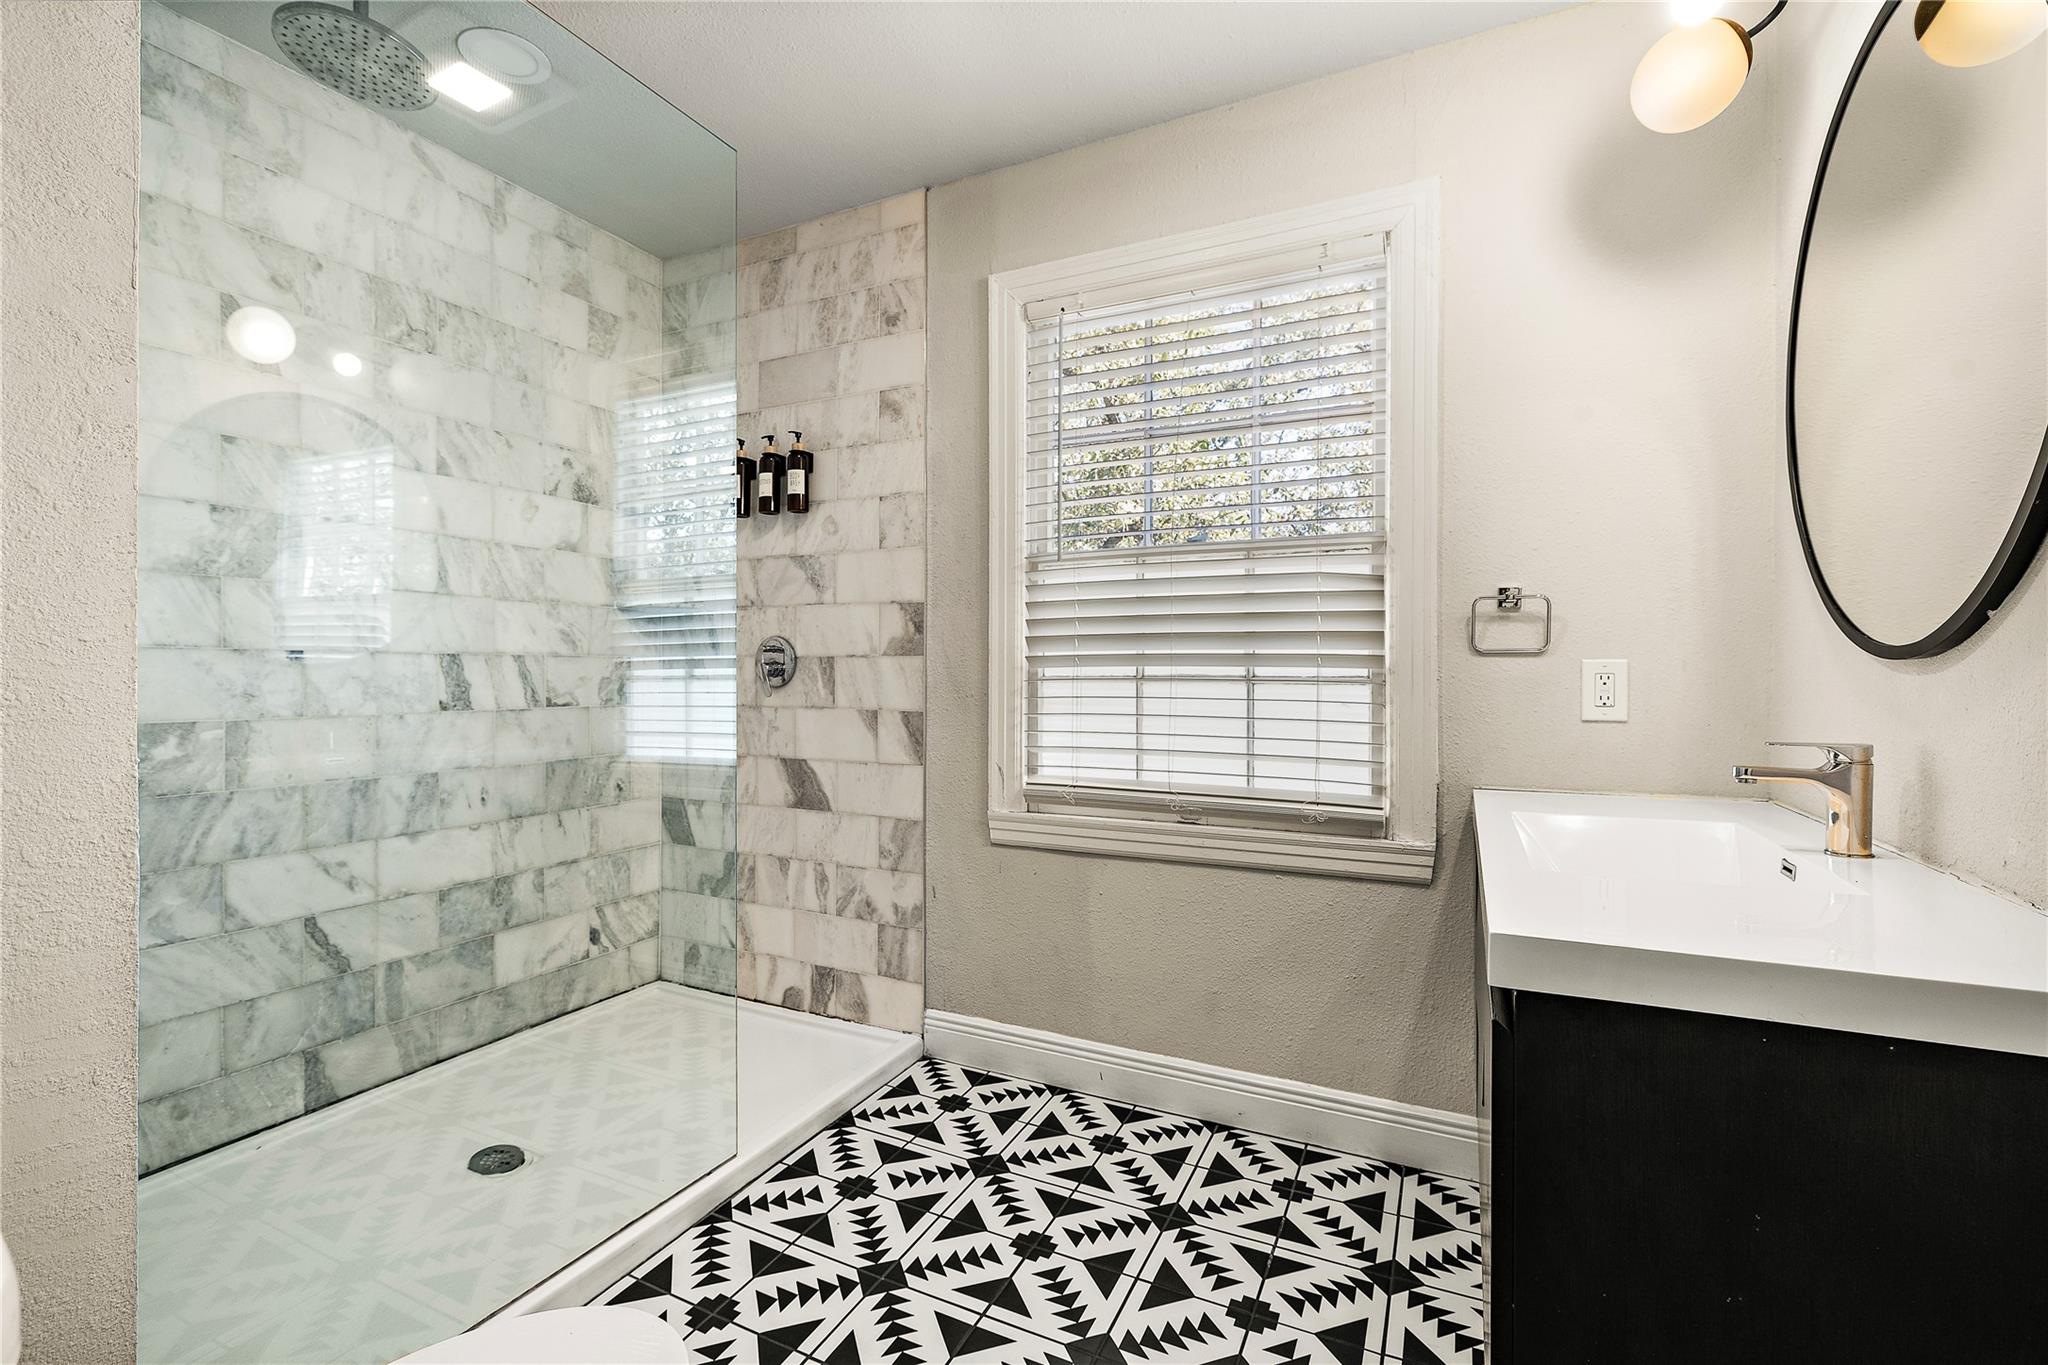
Bathroom with a marble-tiled glass shower, patterned black-and-white floor, and dark vanity.
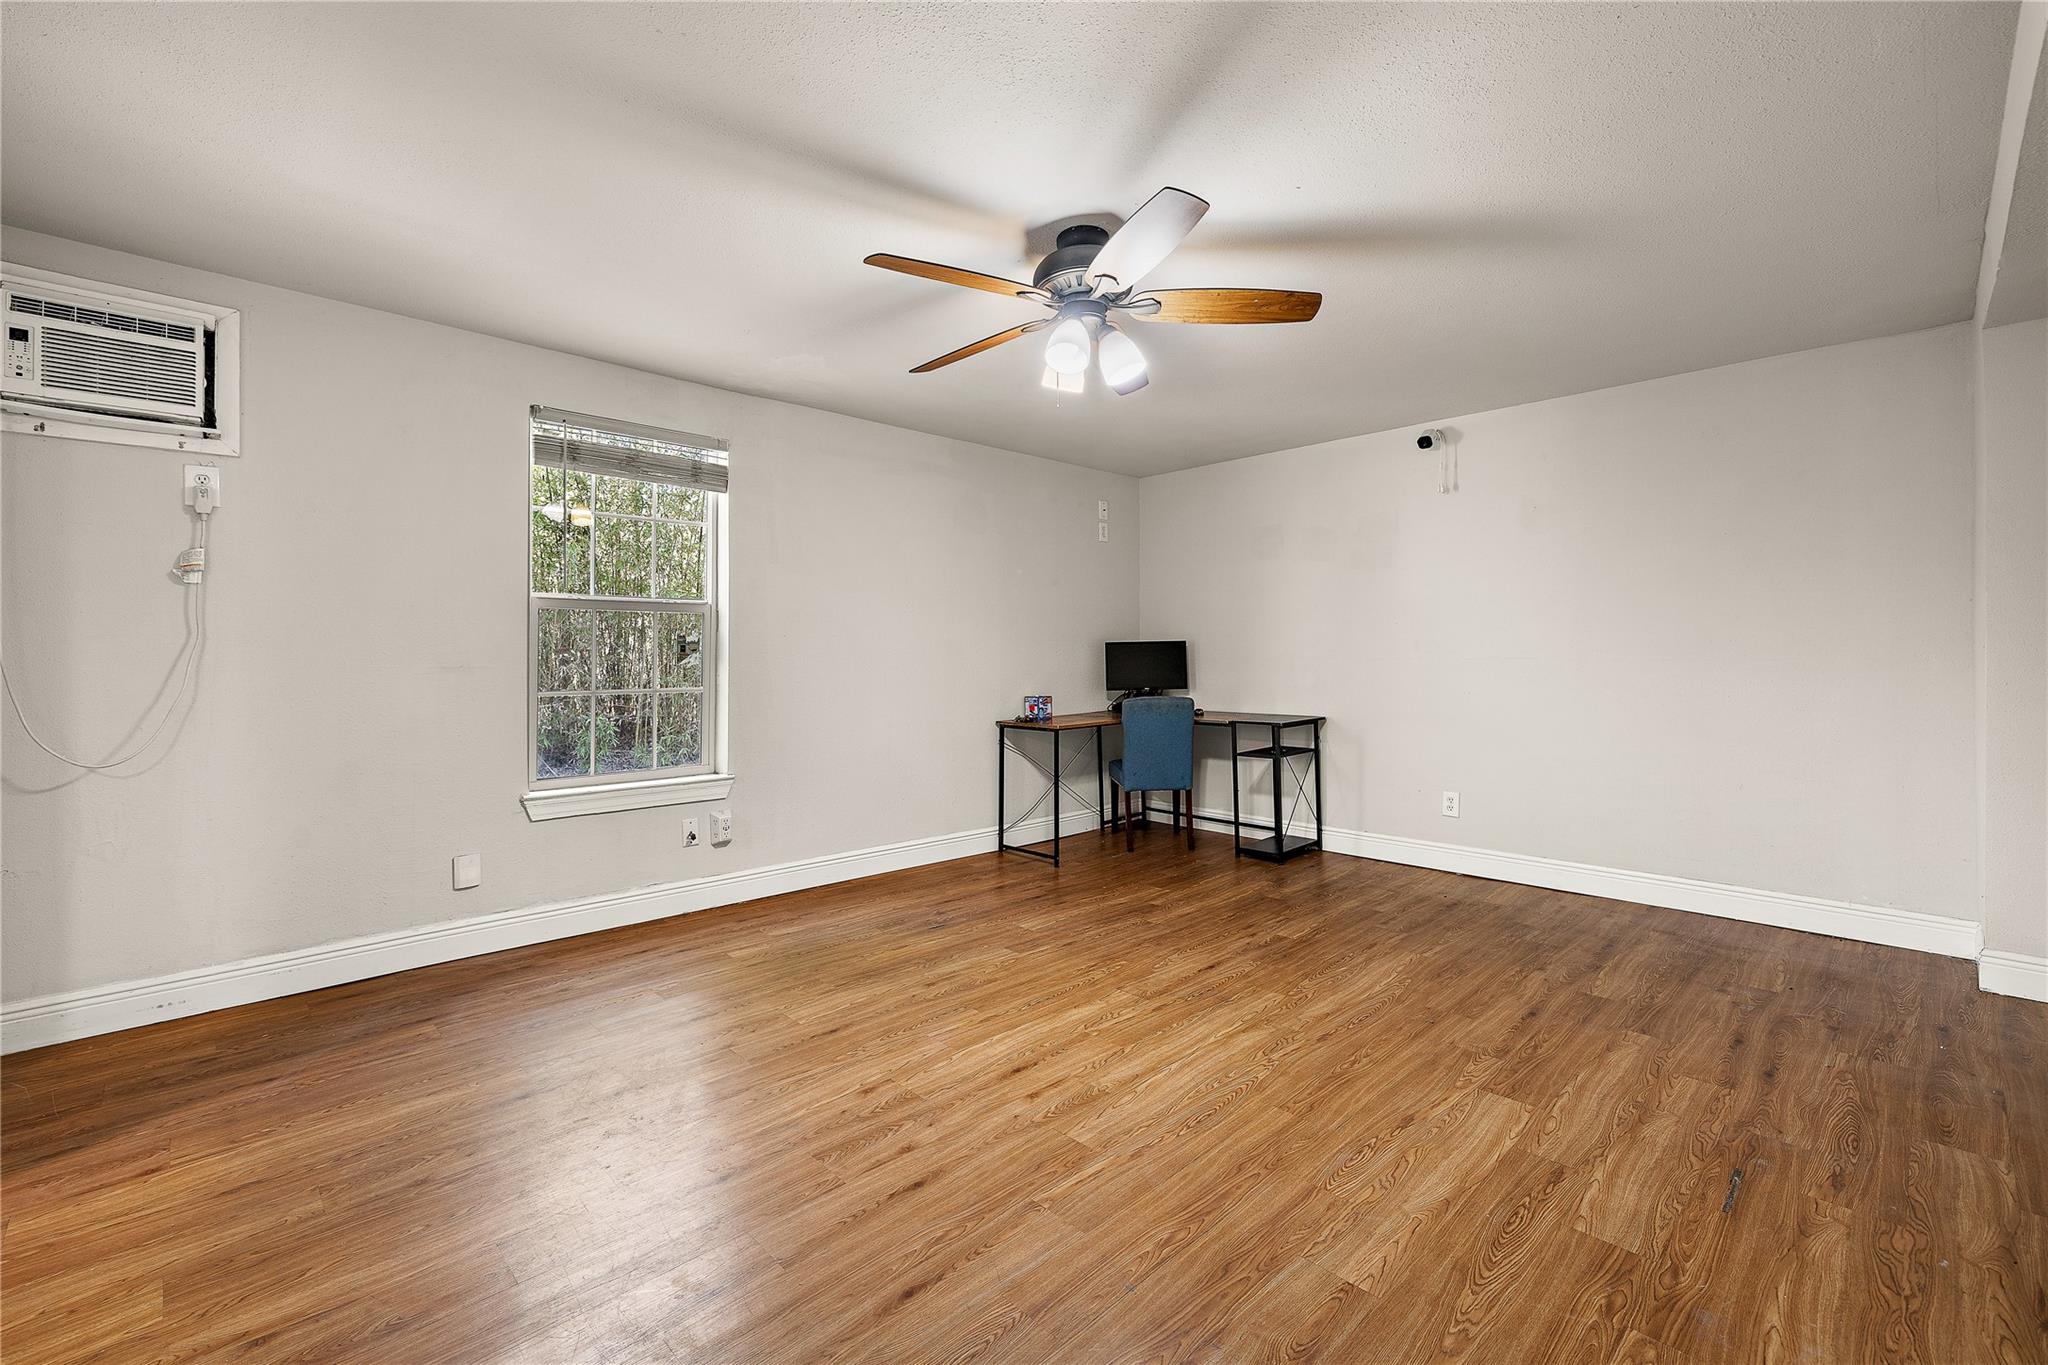
Spacious empty room with wood-look flooring, a ceiling fan, and a desk beneath the corner window.
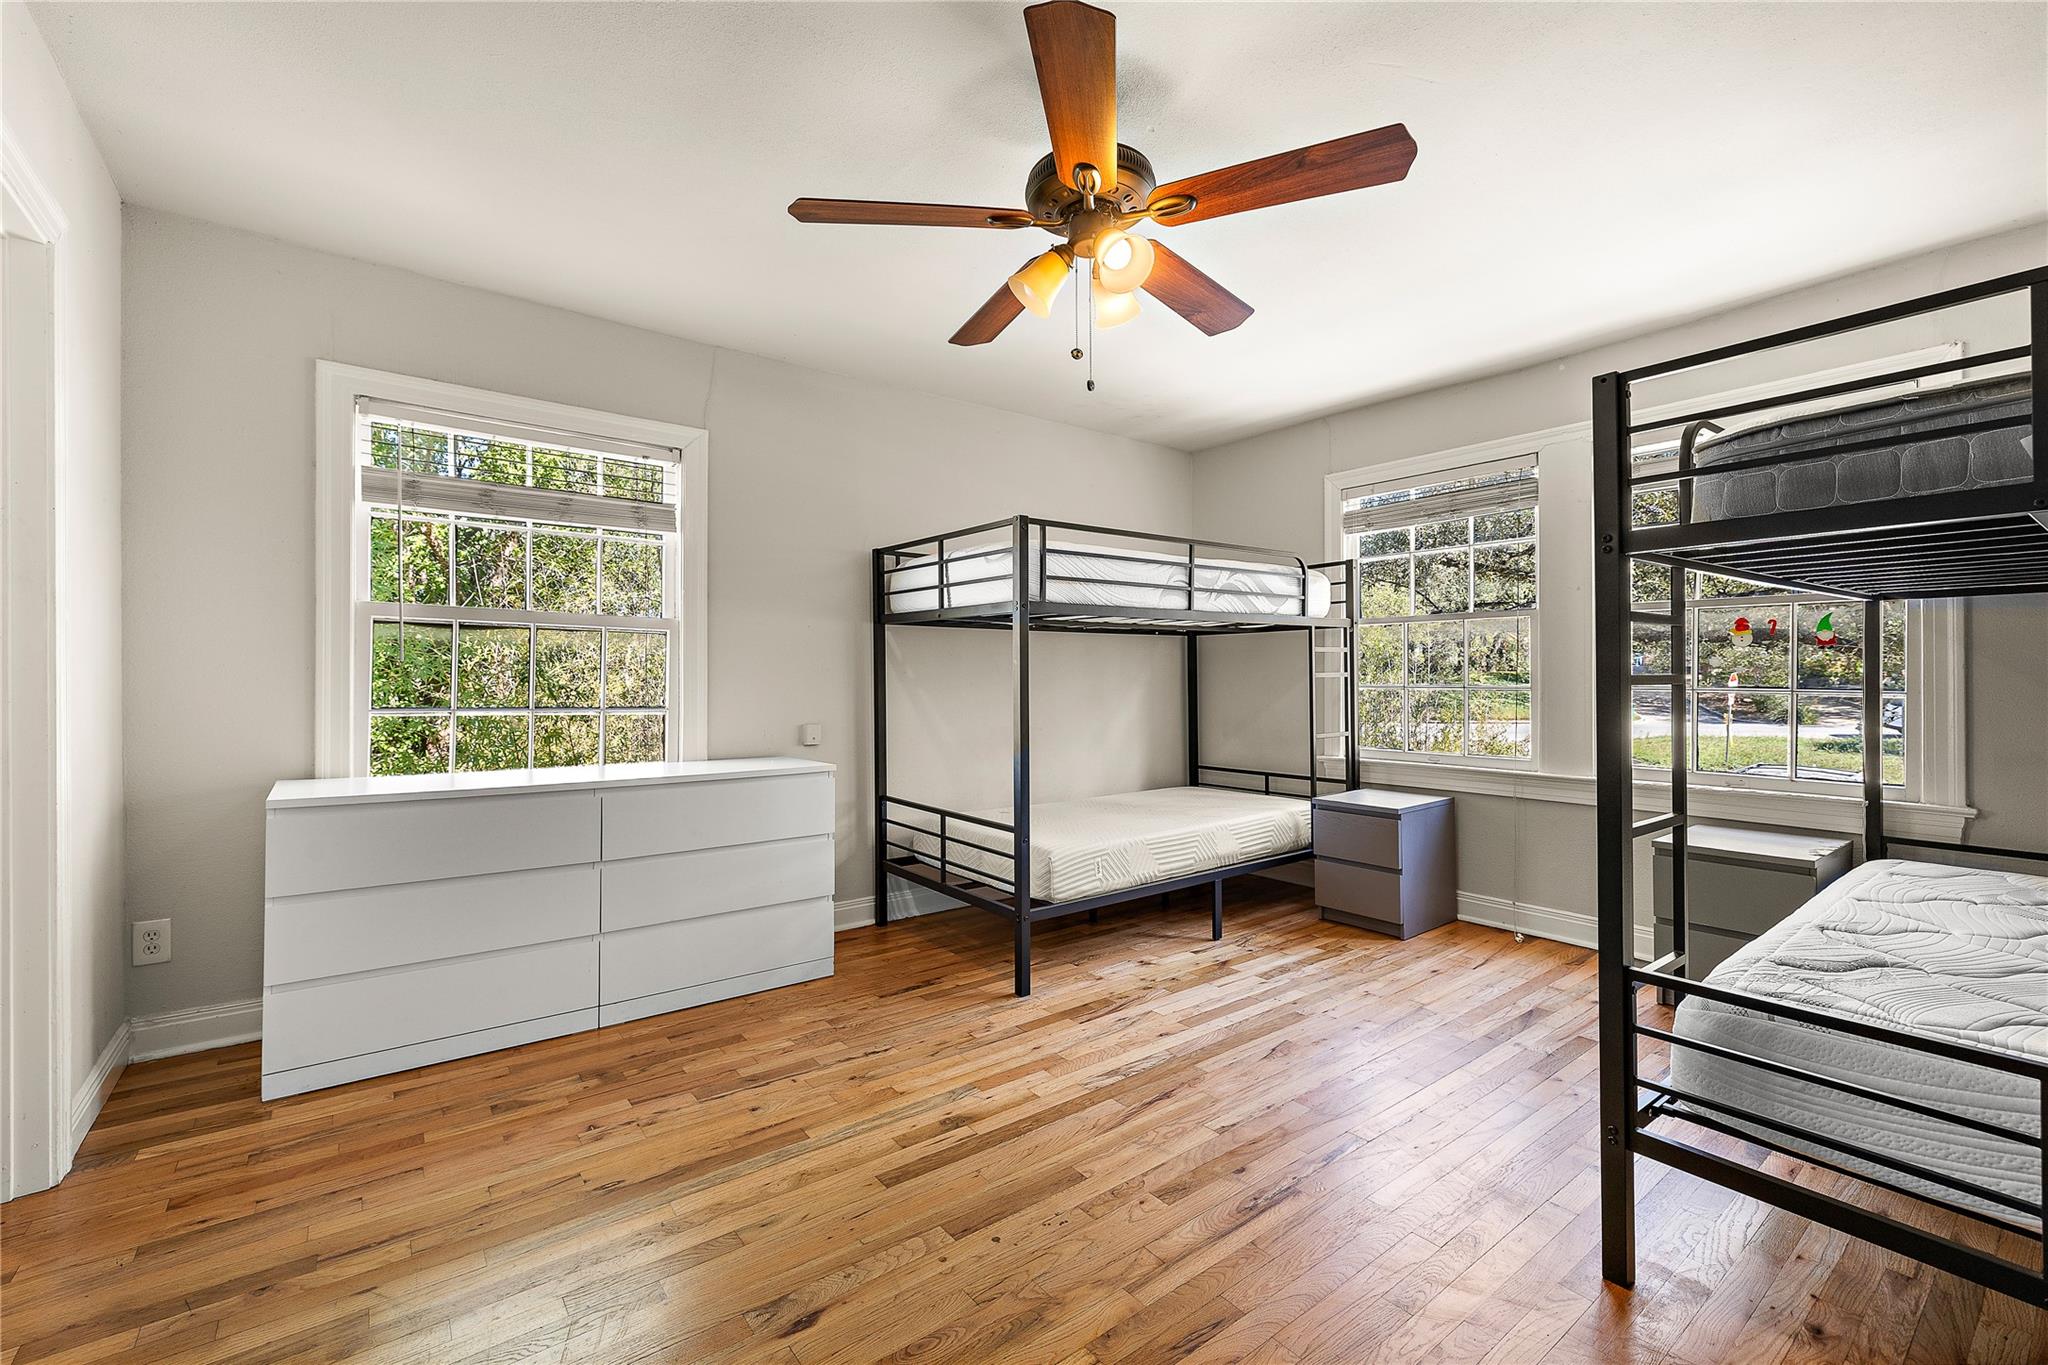
Bedroom with two black metal bunk beds, hardwood floors, and large windows.
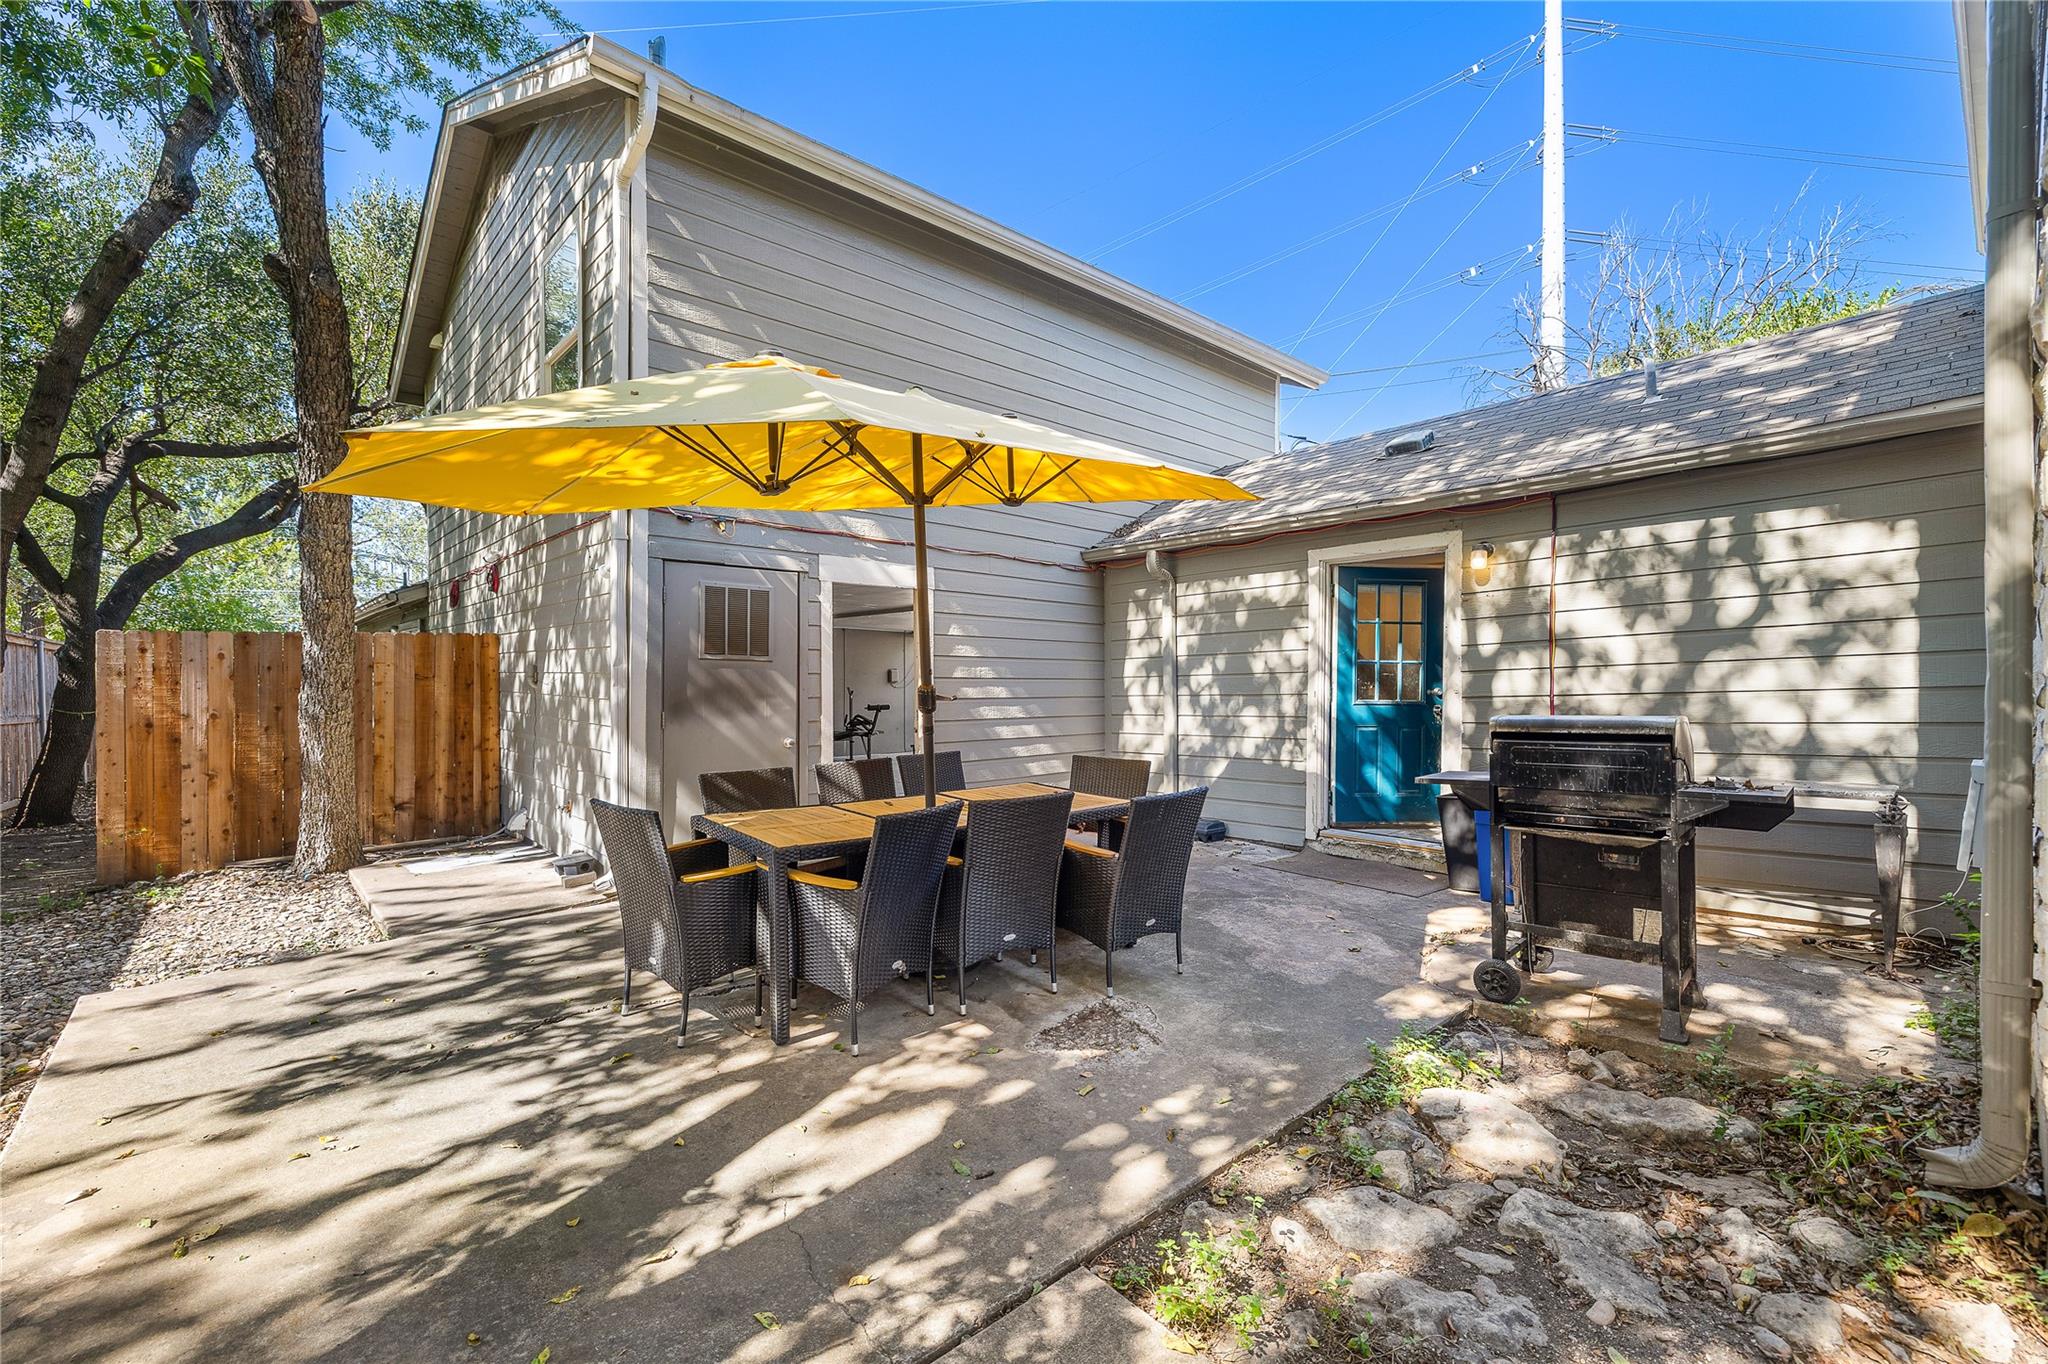
Furnished patio with a yellow umbrella, dining set, grill, and blue door.
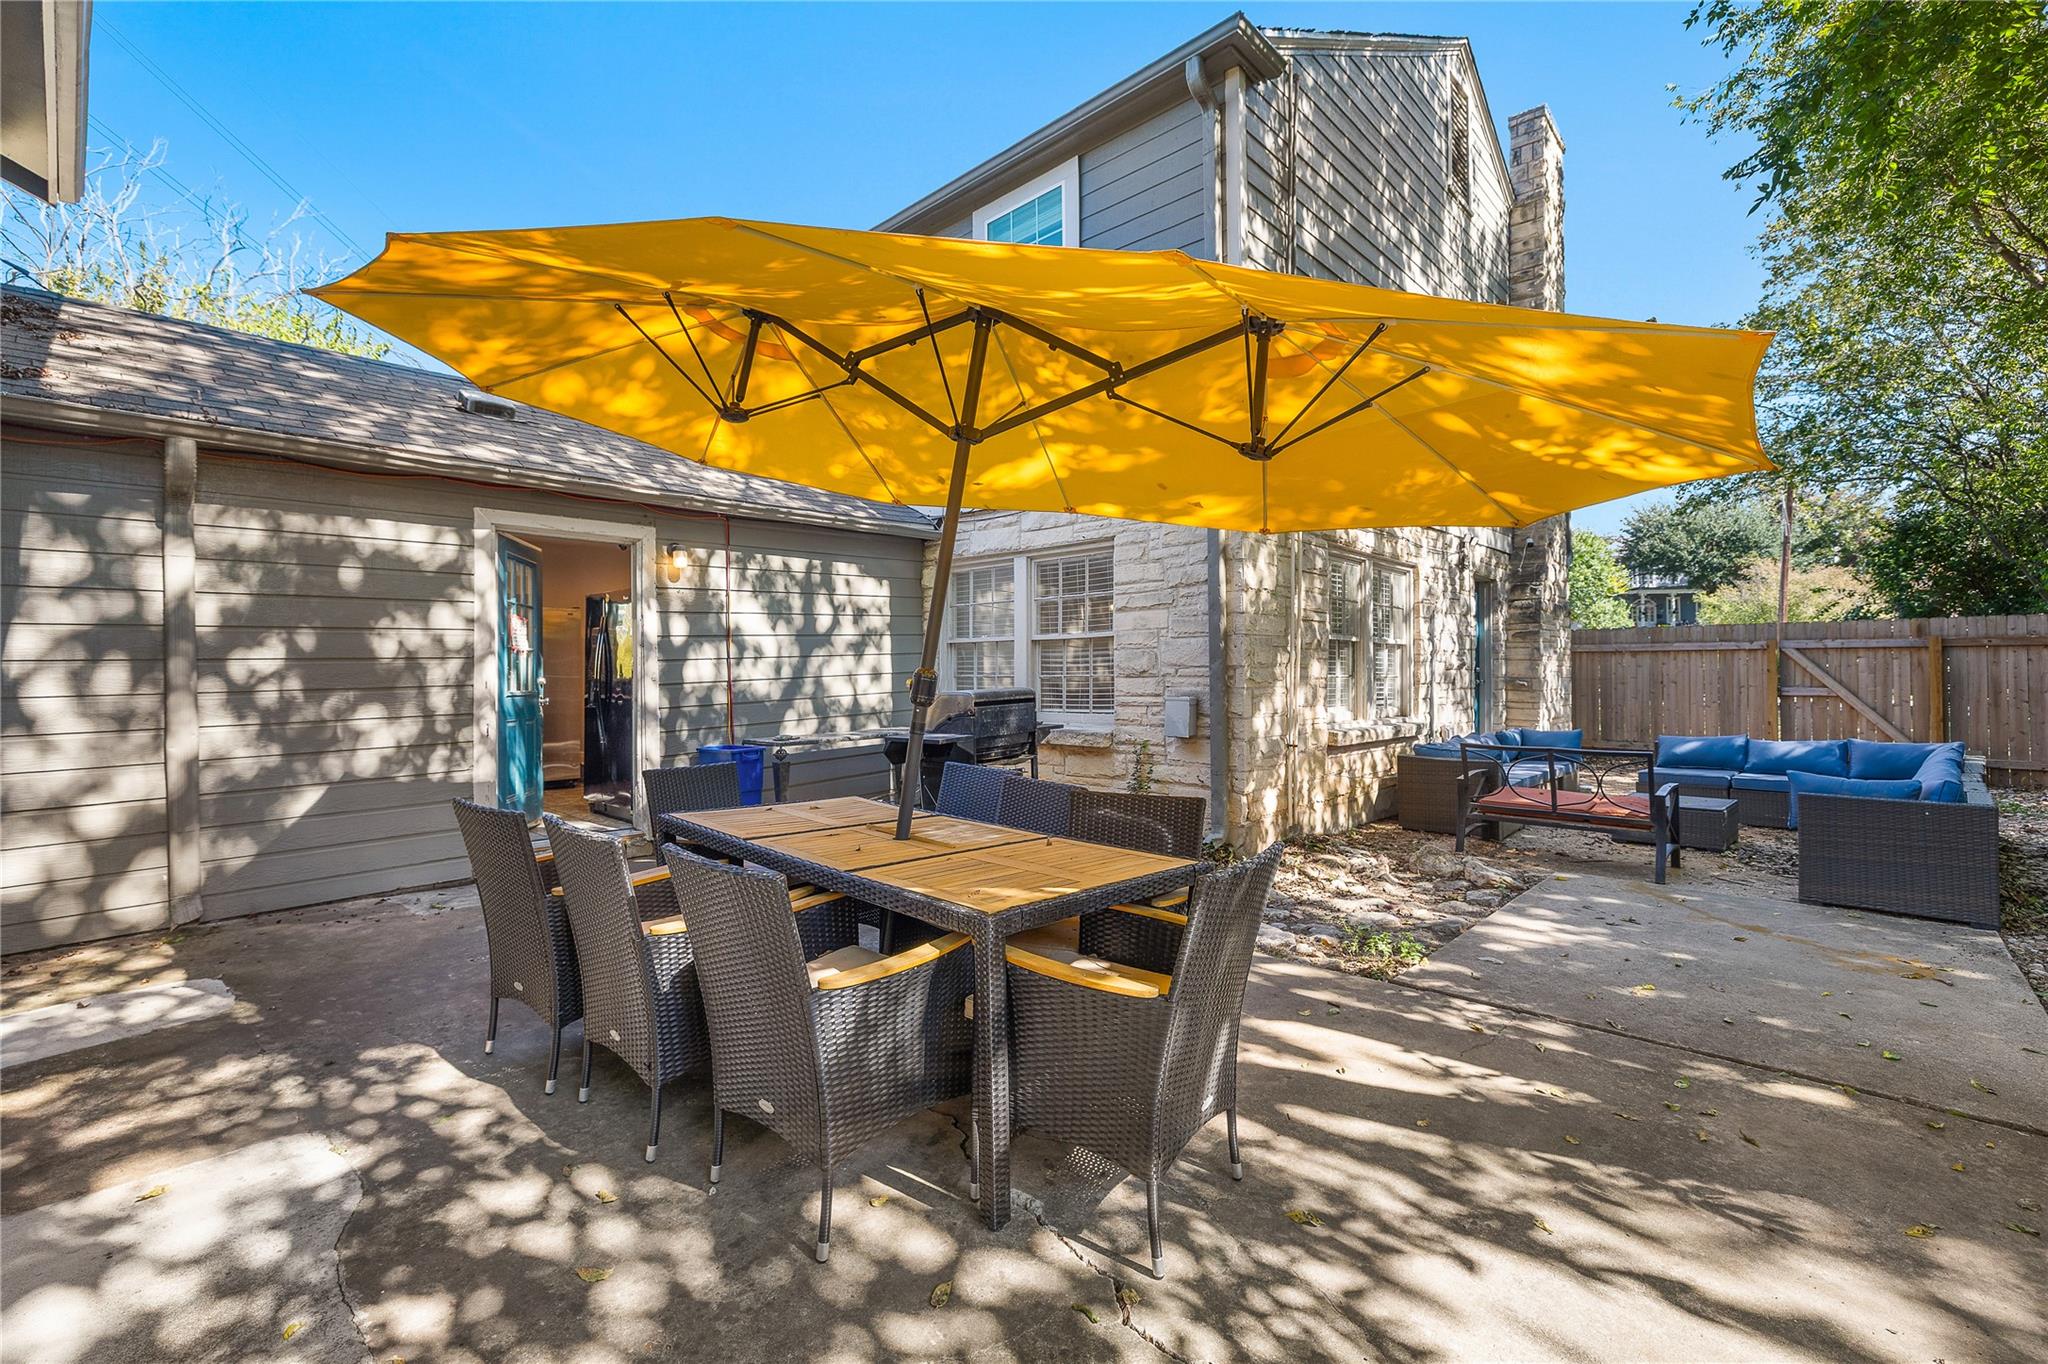
Furnished backyard patio with a large yellow umbrella, dining table, and blue outdoor sofa.
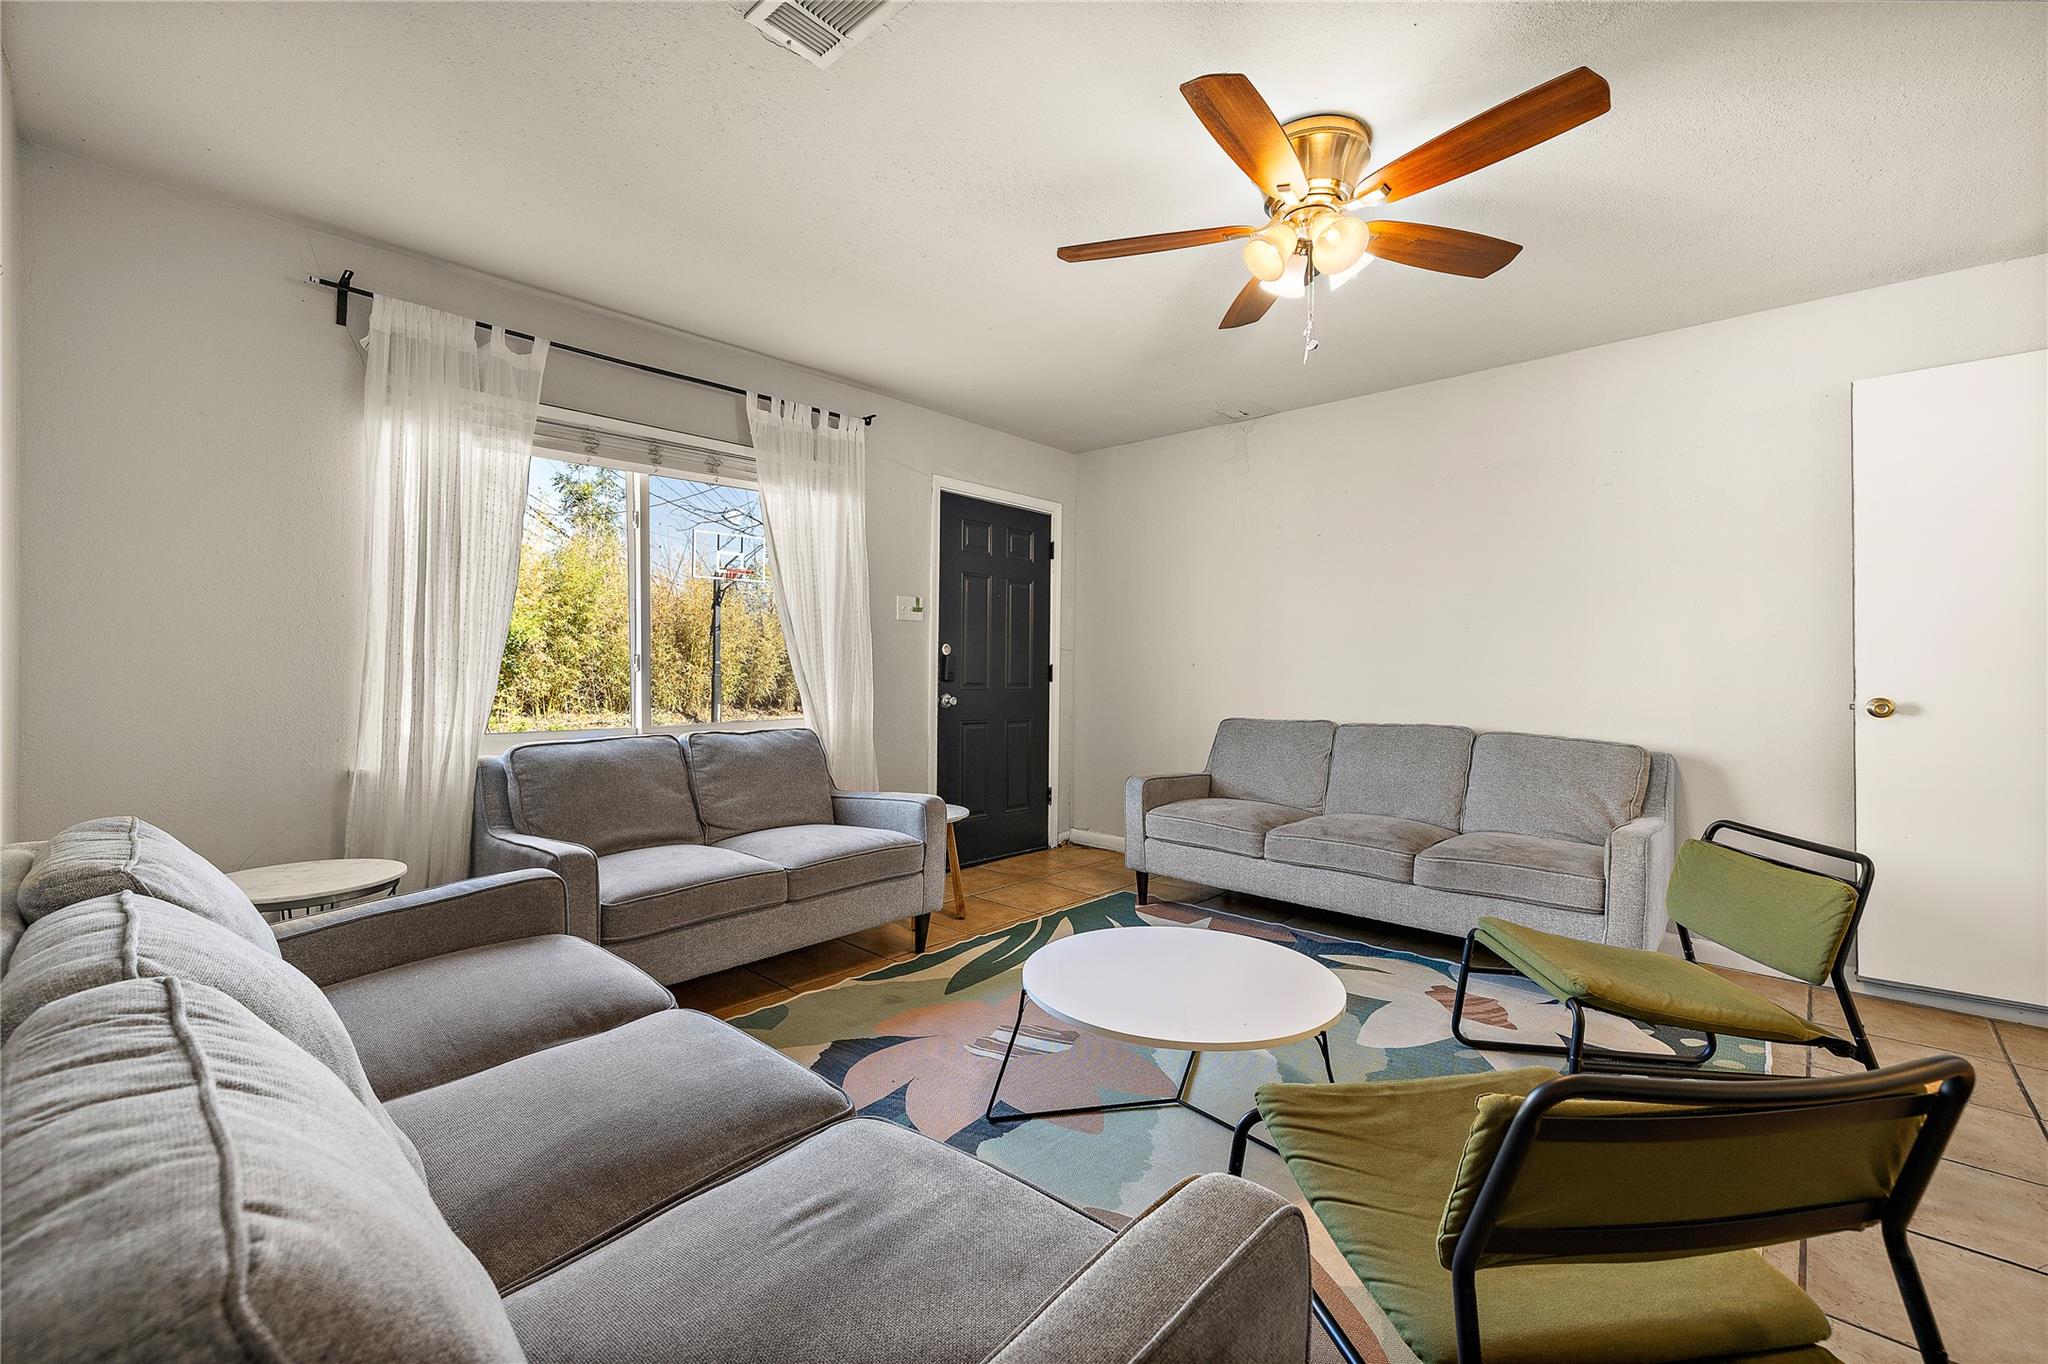
Furnished living room with gray sofas, green chairs, a colorful rug, and a ceiling fan.
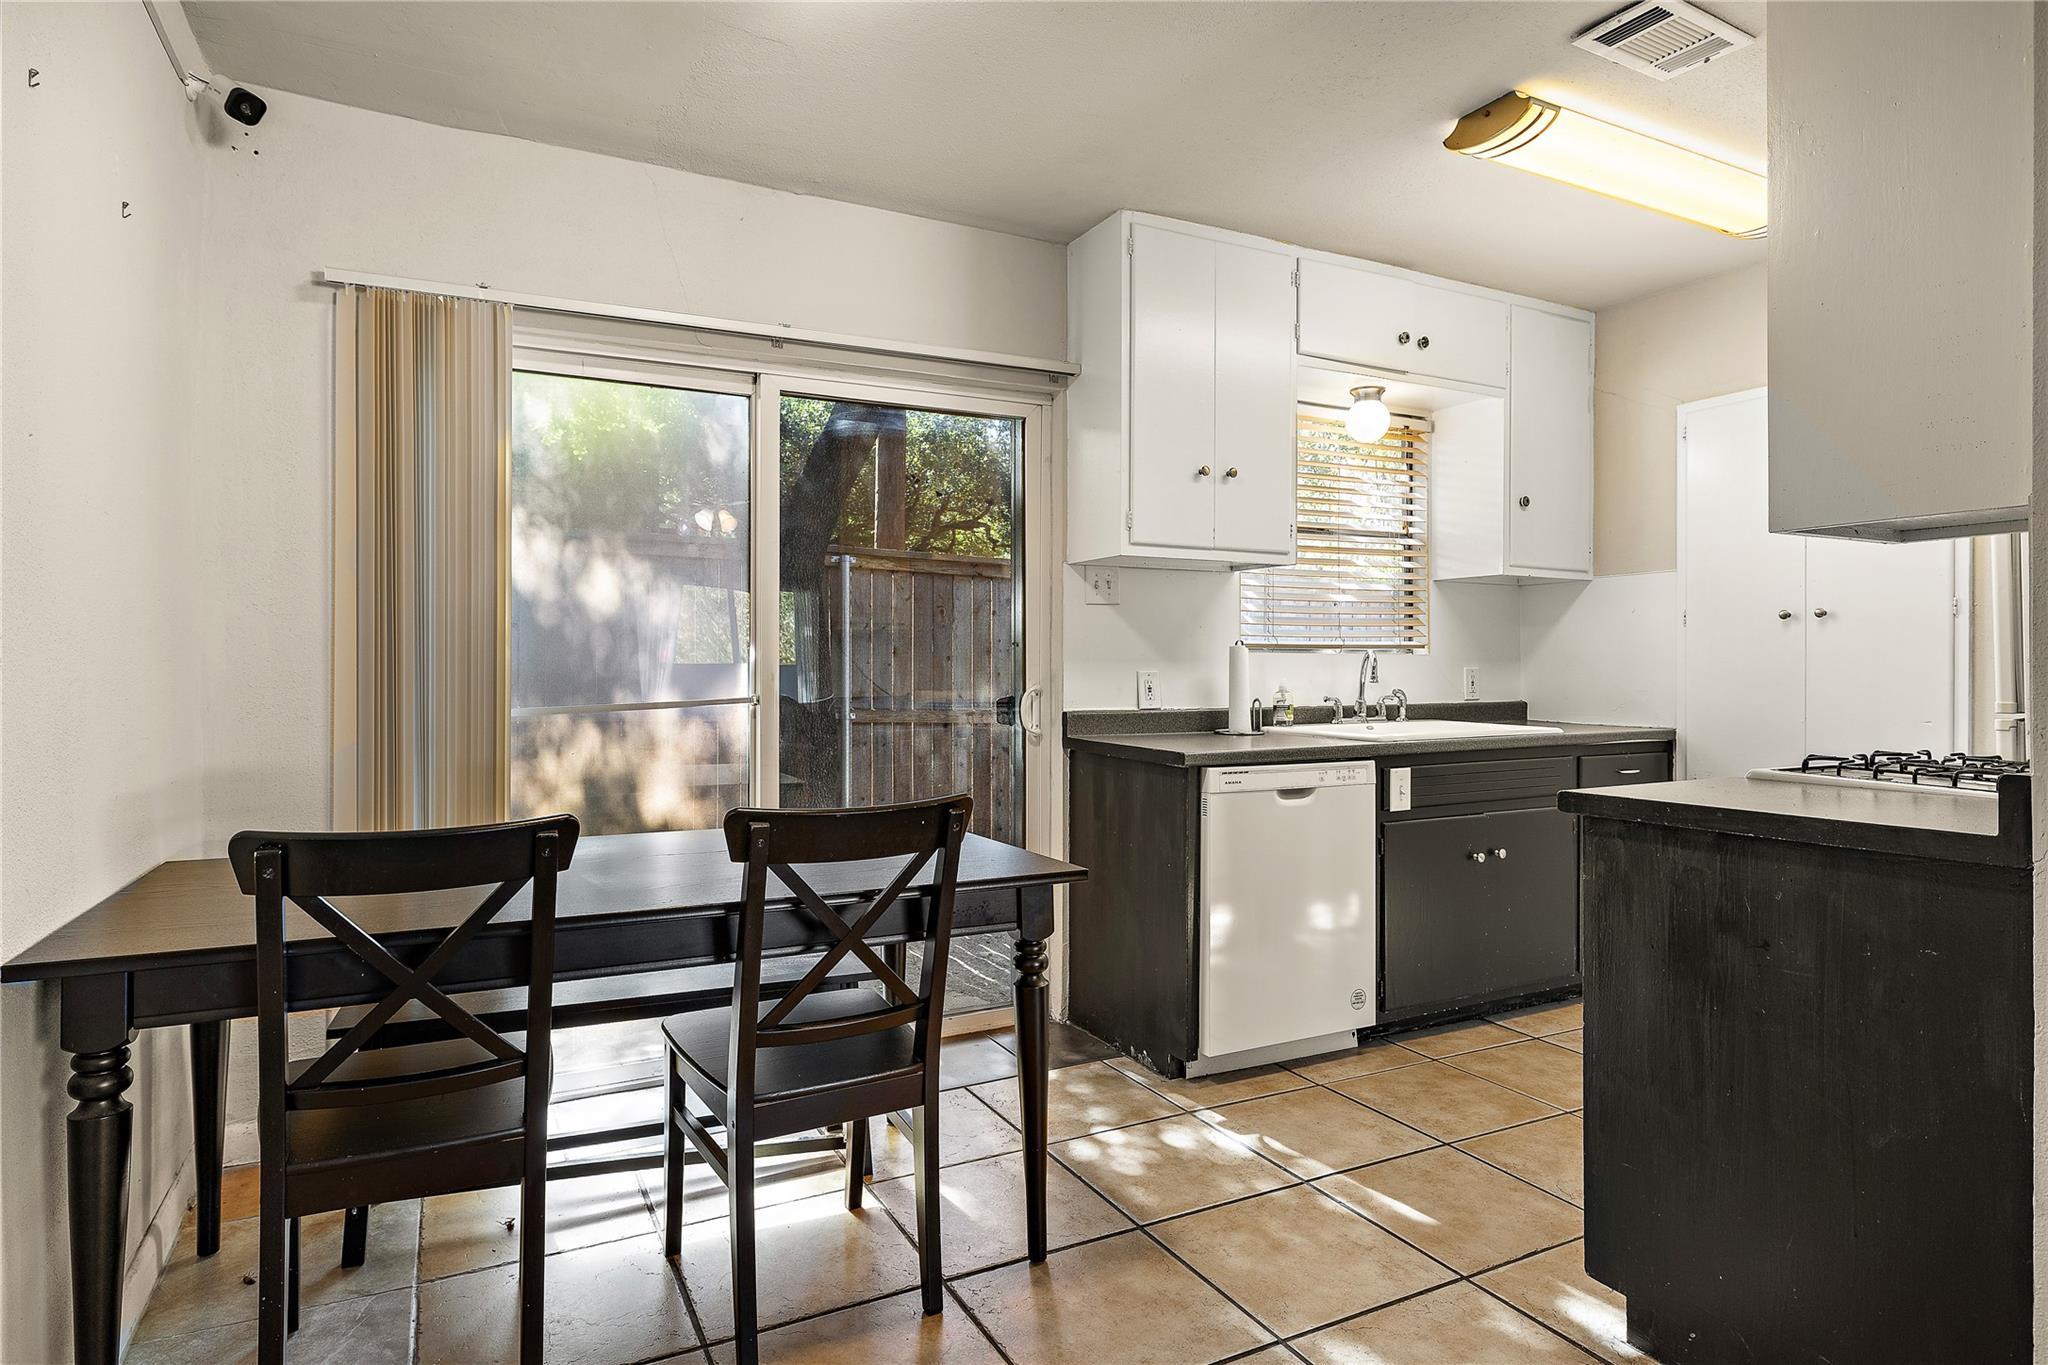
Kitchen with a dining table beside a sliding glass door and dark cabinets.
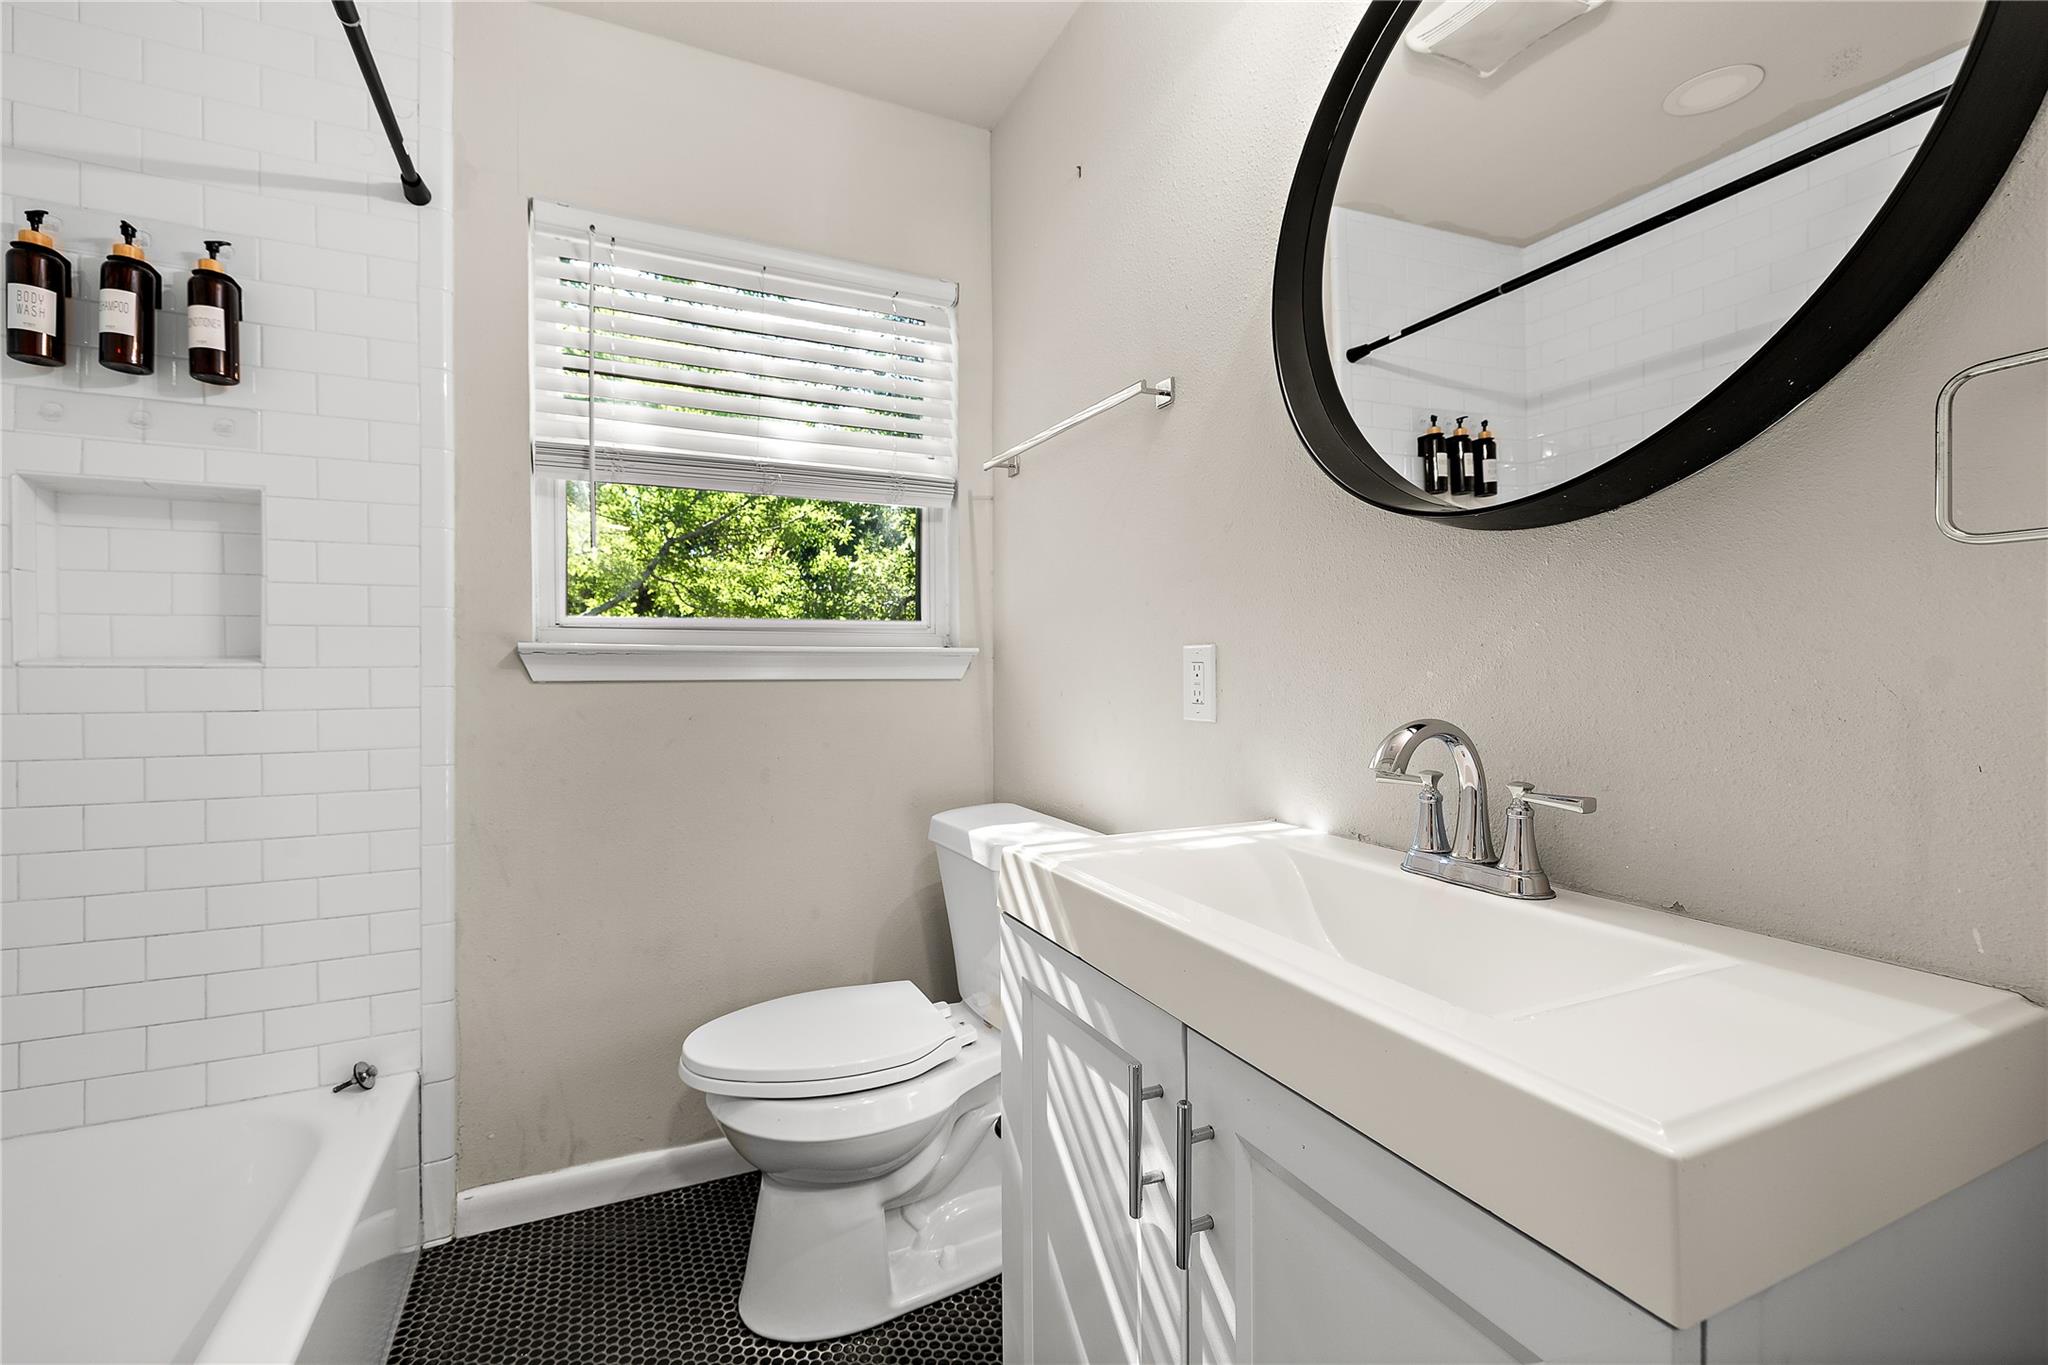
Bathroom with a white subway-tile tub surround, black hexagonal floor, and large round mirror.
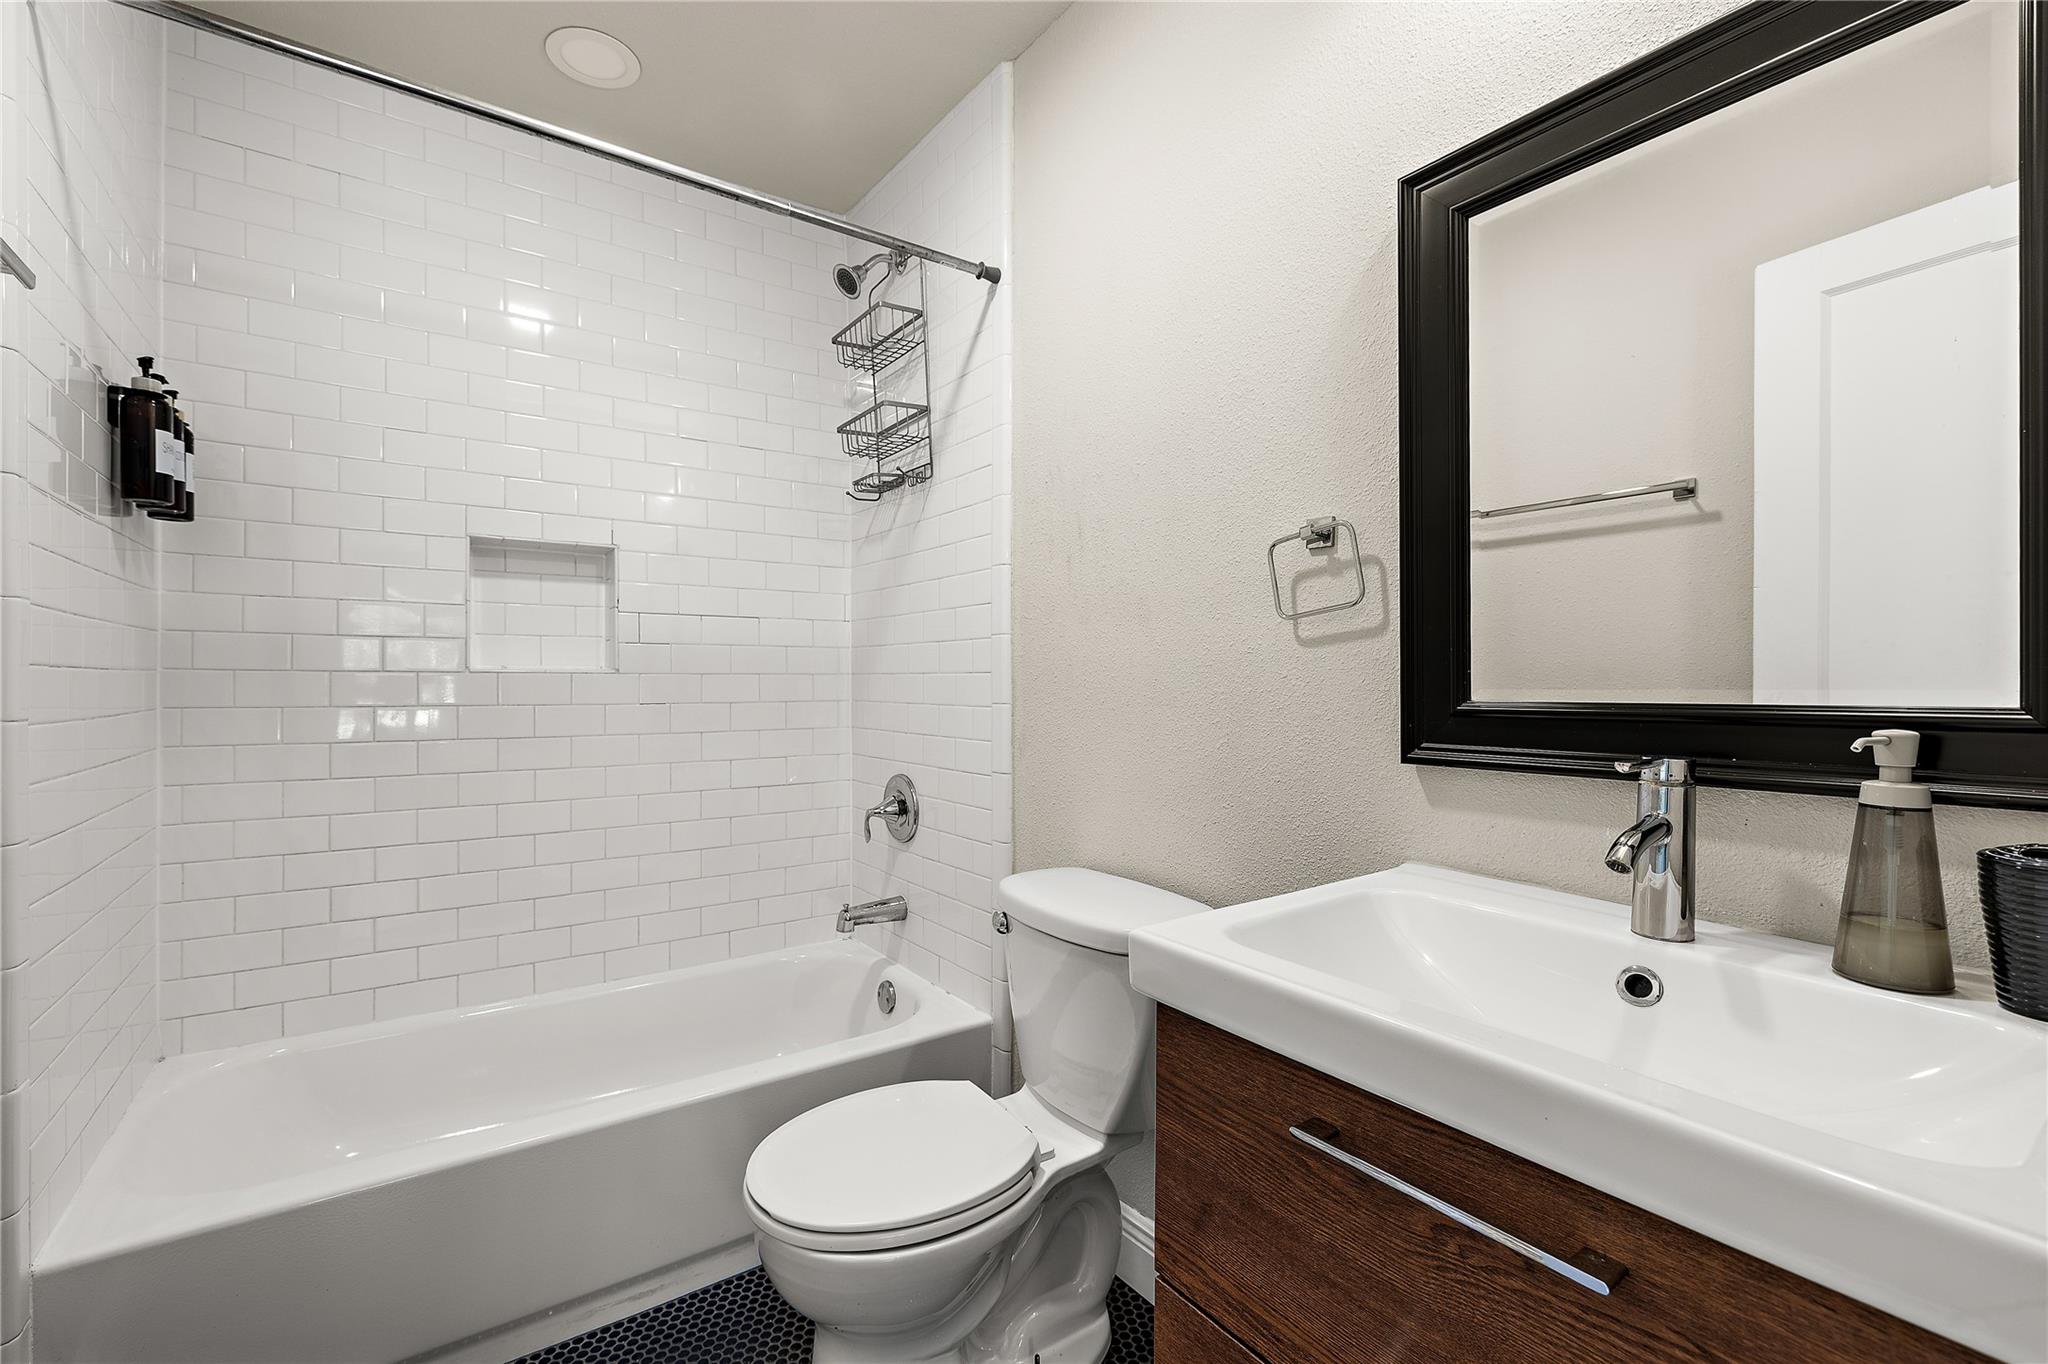
Bathroom with a white subway-tile tub and shower beside a wood vanity and large black-framed mirror.
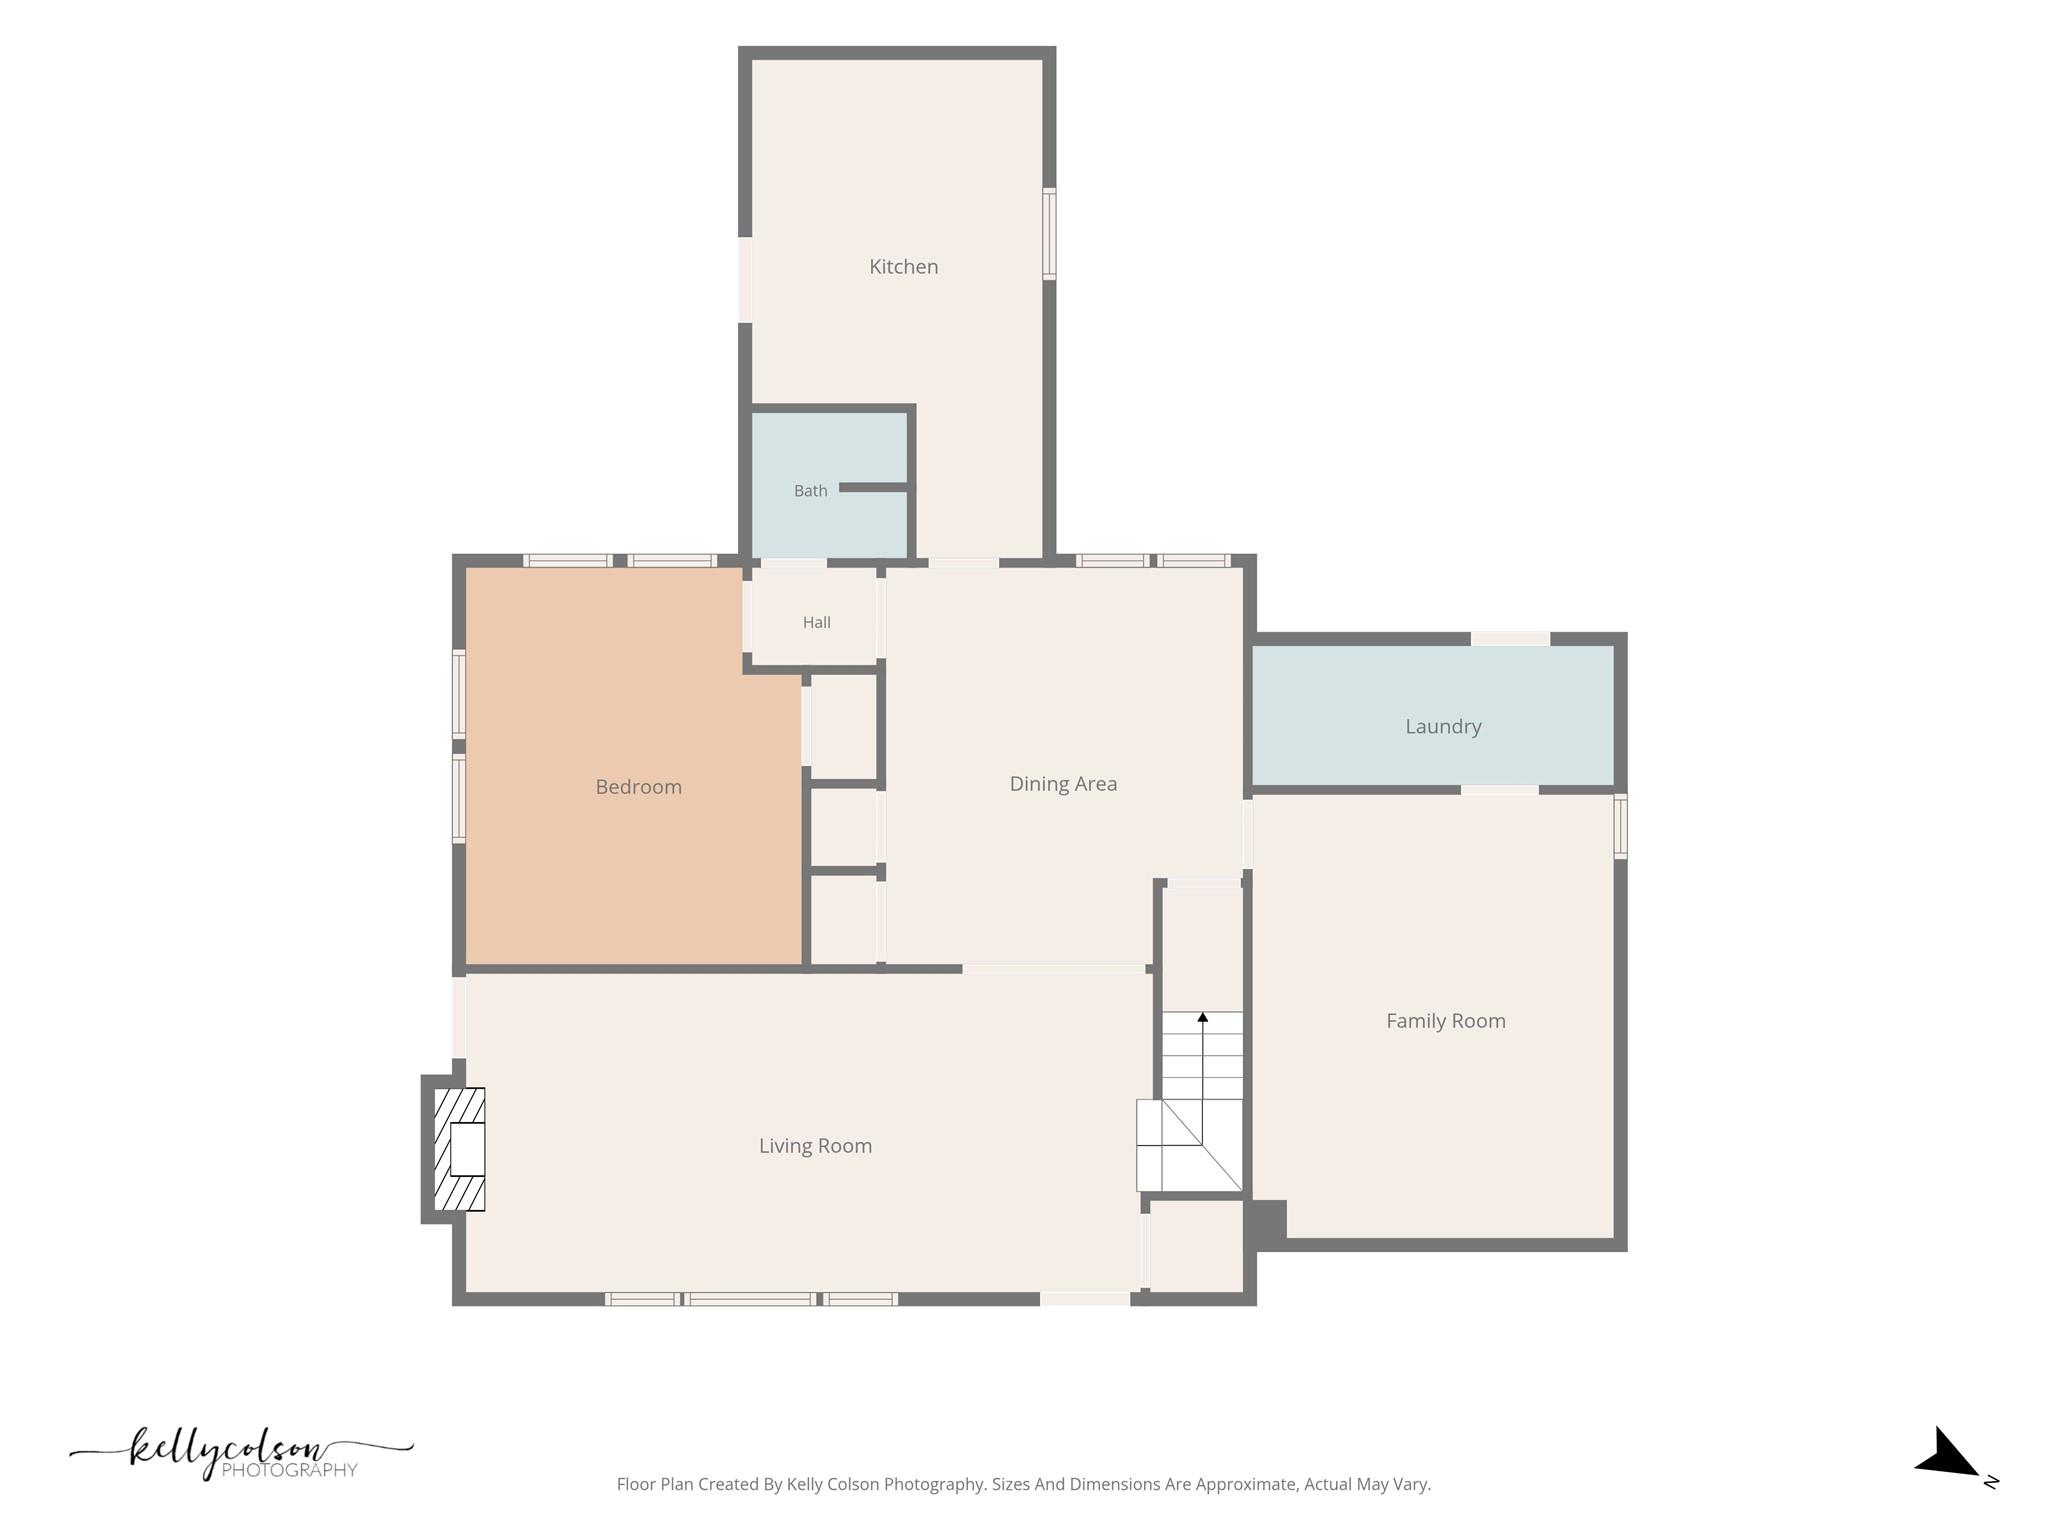
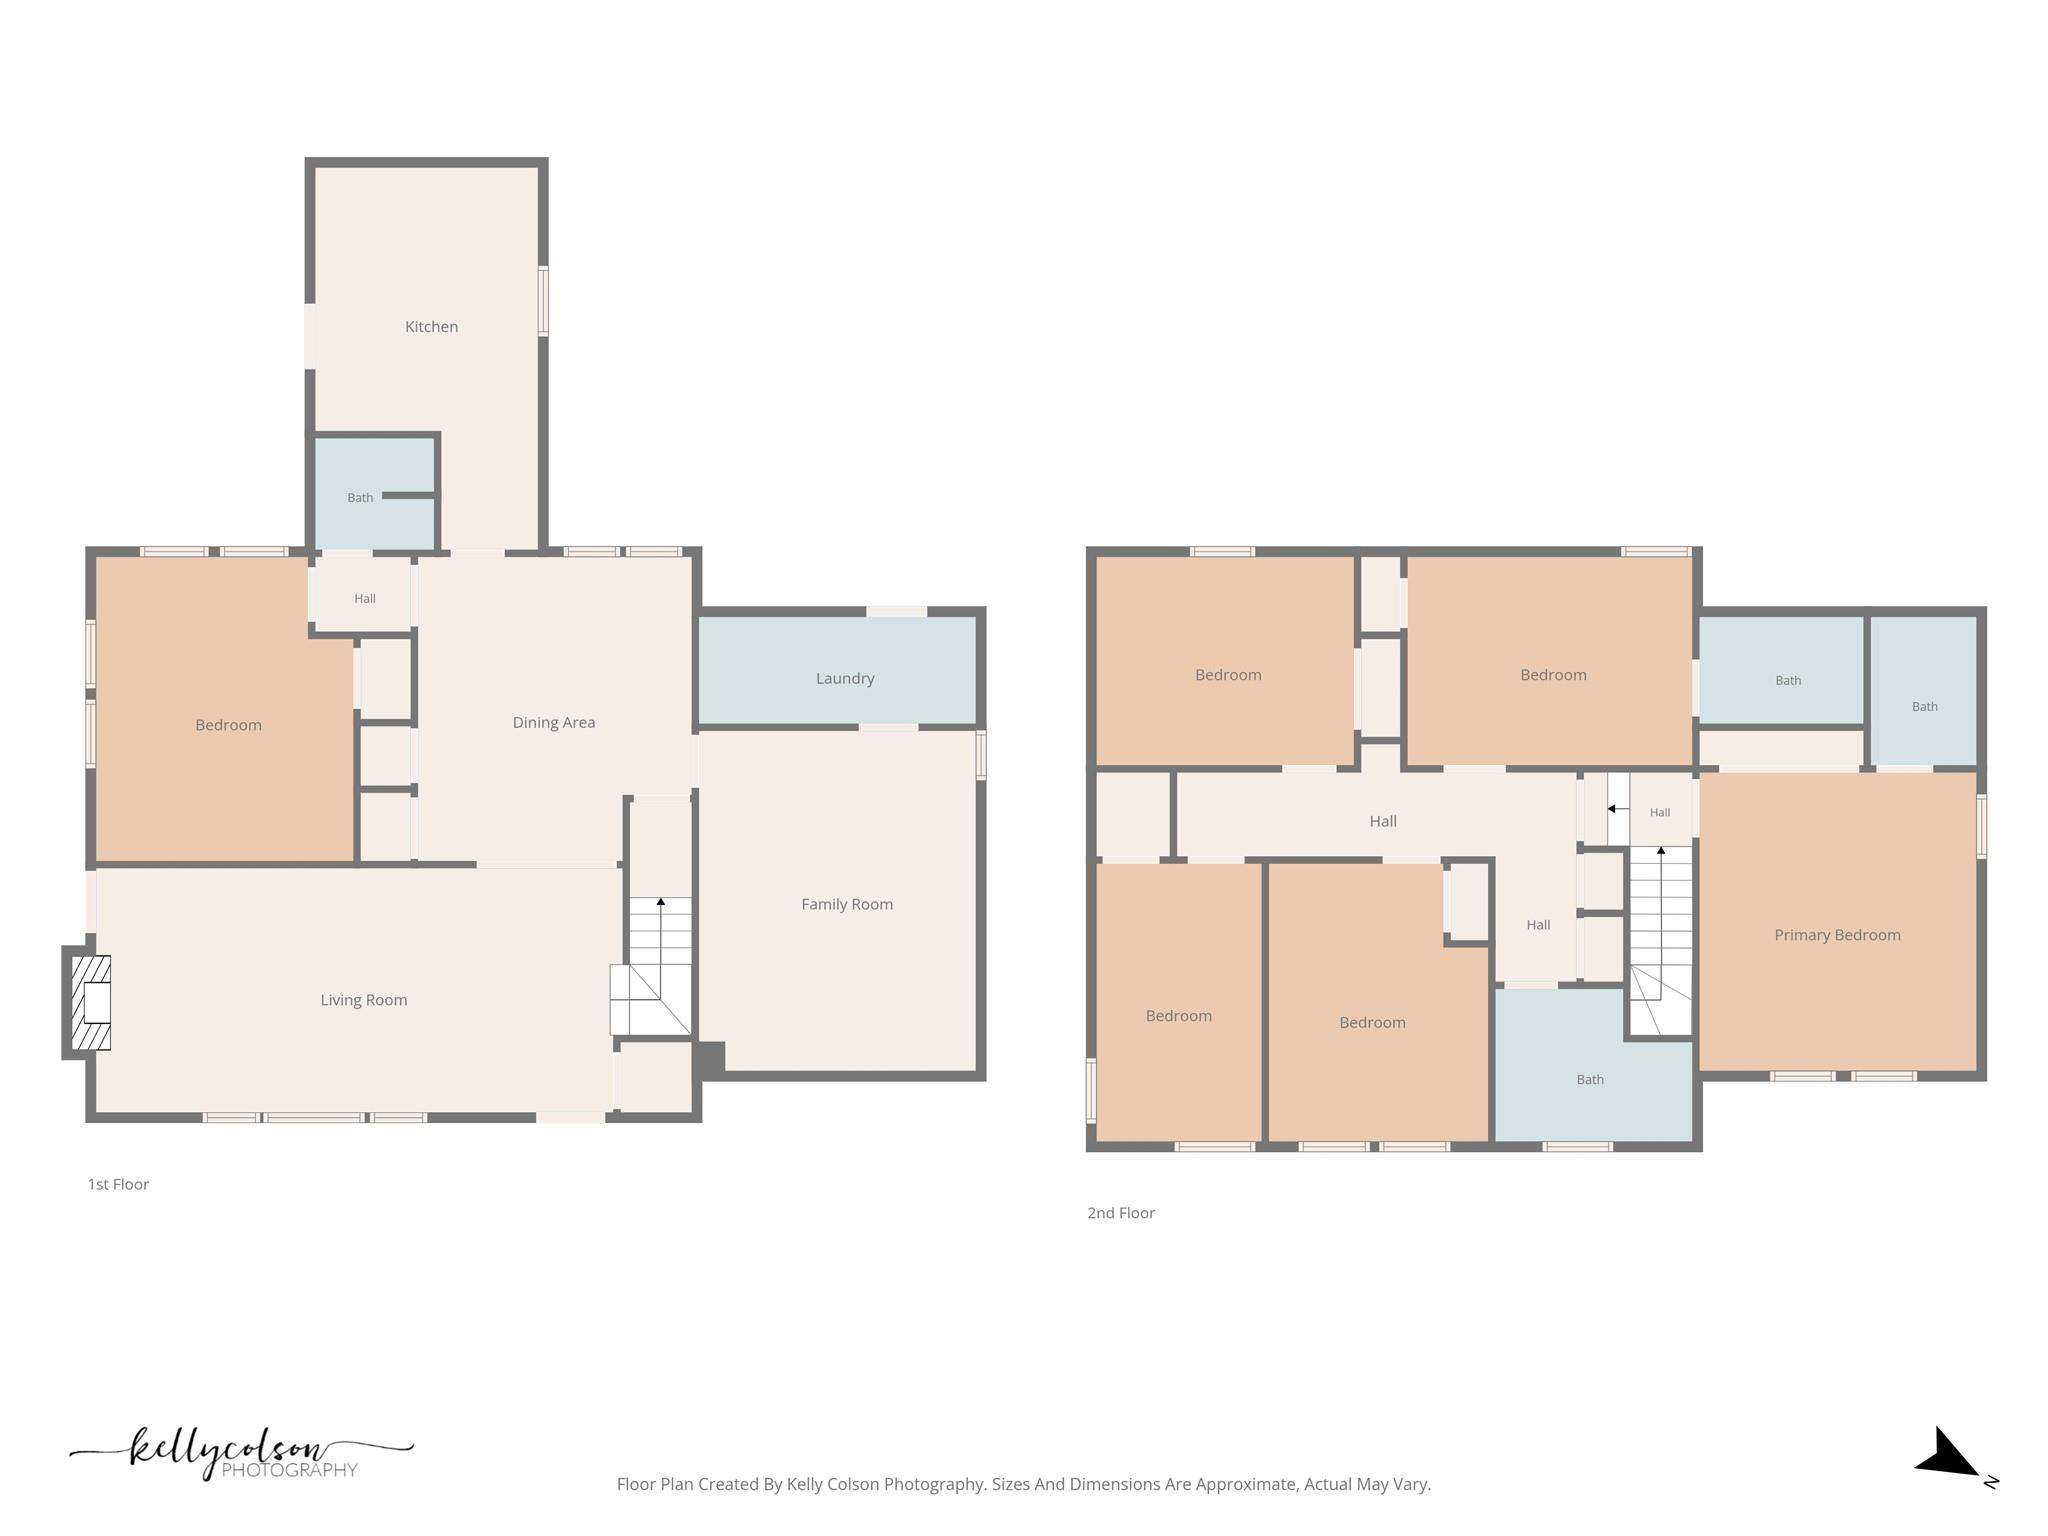
Floor plan showing a bedroom, living room, dining area, family room, kitchen, bath, and laundry.
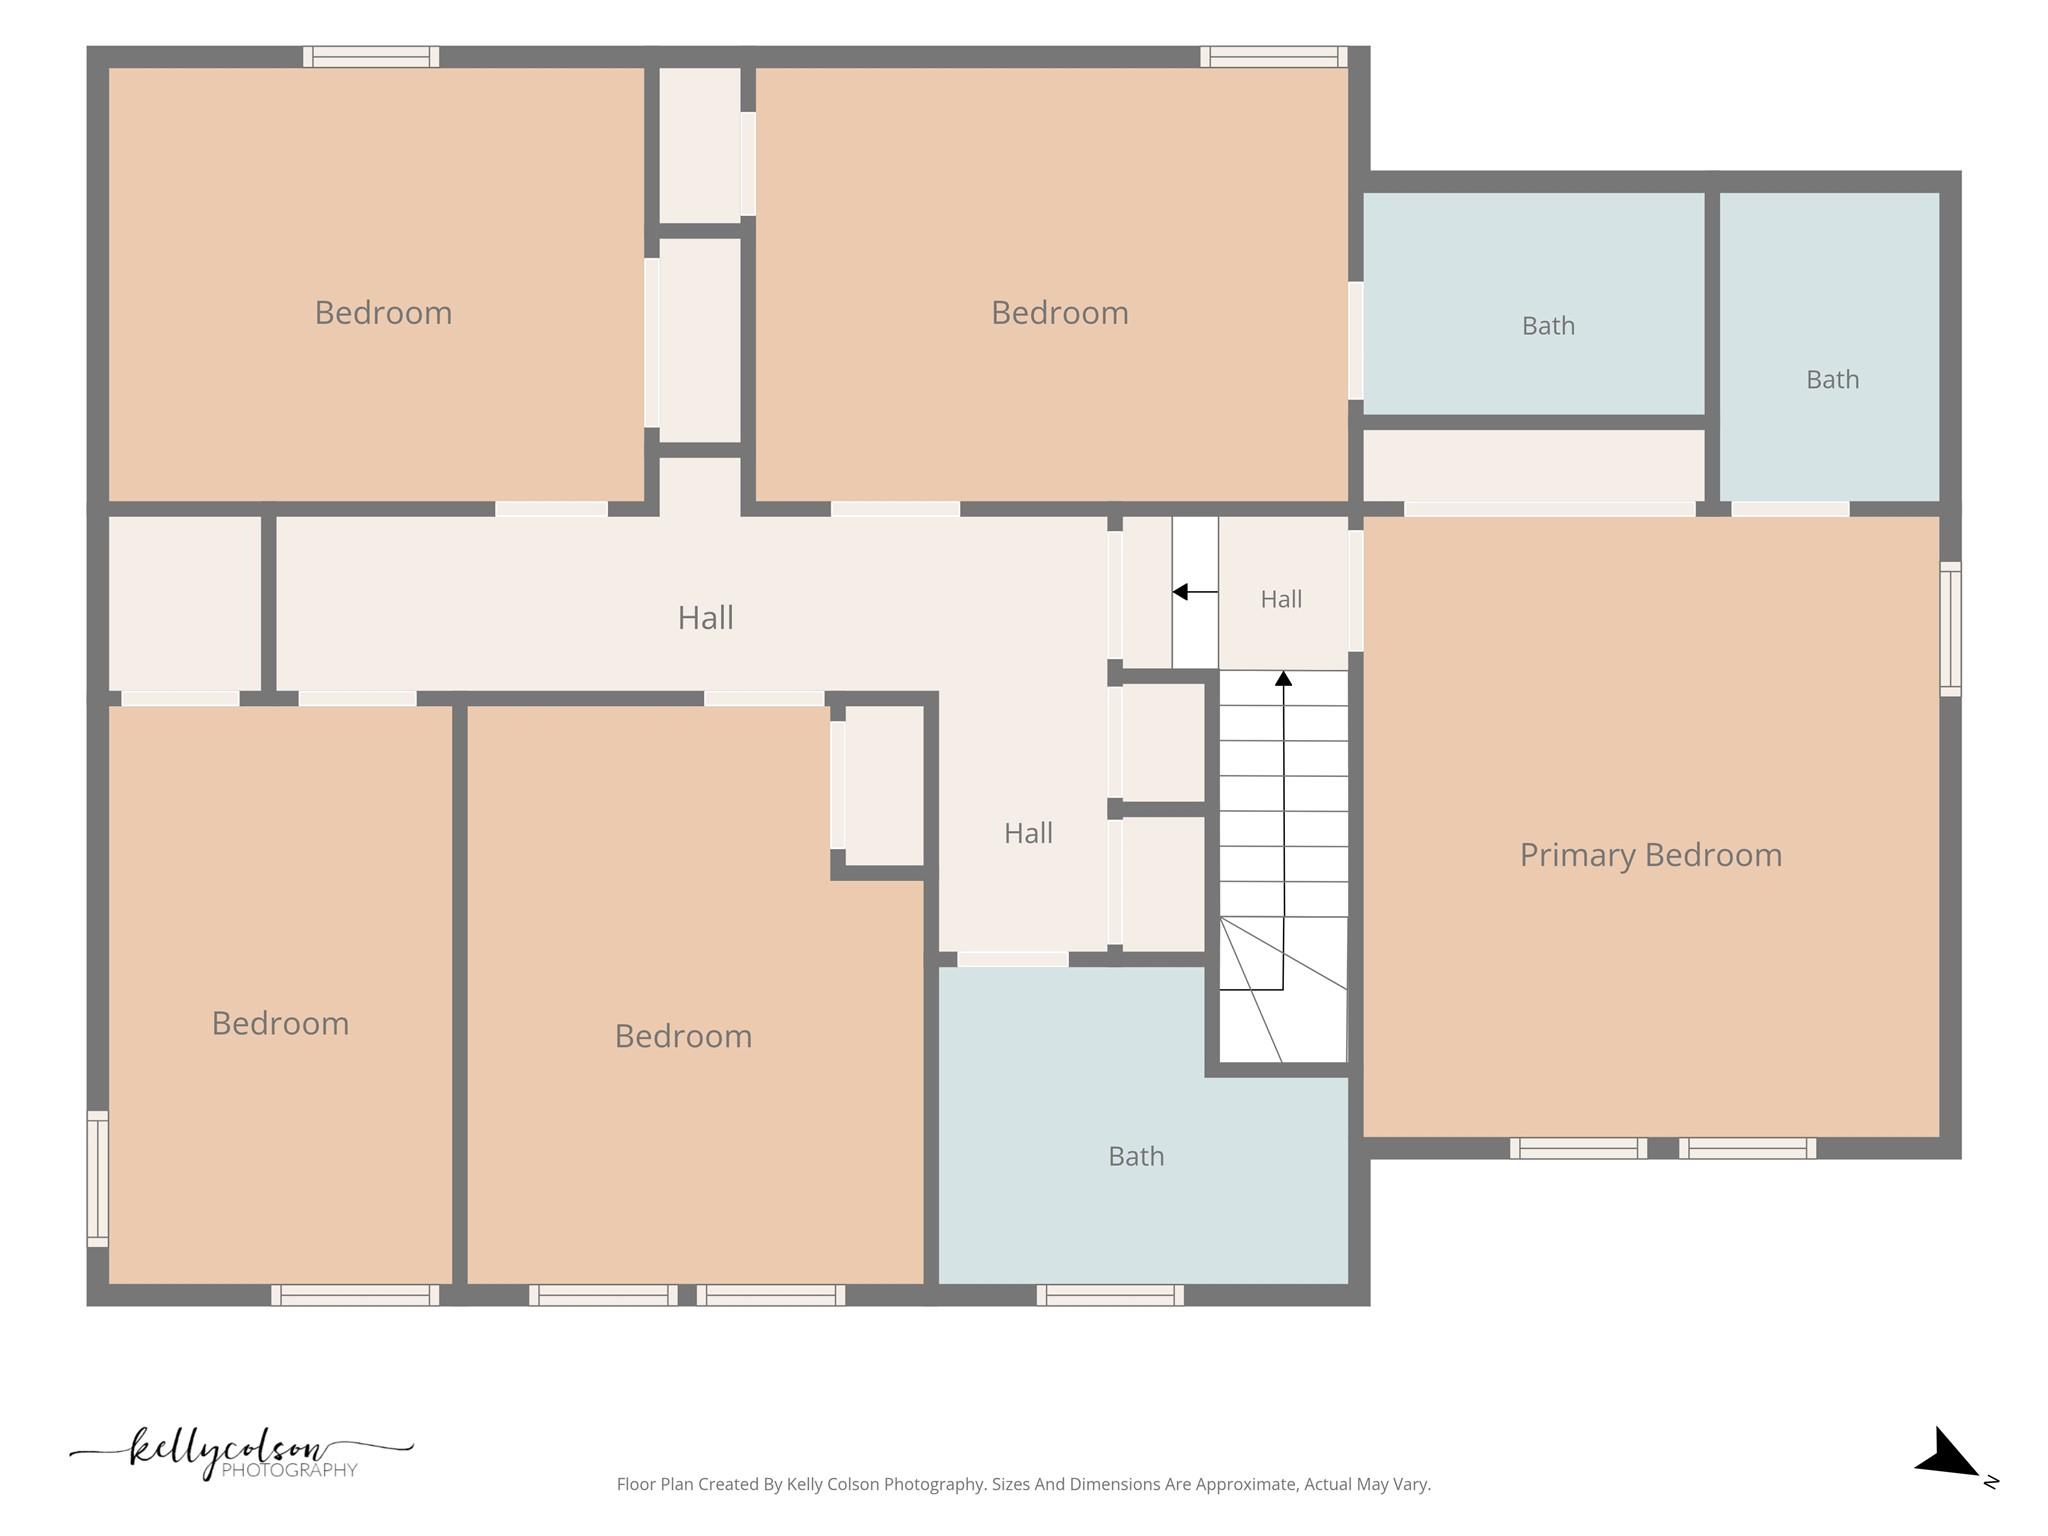
Floor plan showing five bedrooms, three baths, hallways, and stairs.
Two-story floor plan with labeled living areas, kitchen, laundry, bedrooms, and bathrooms.
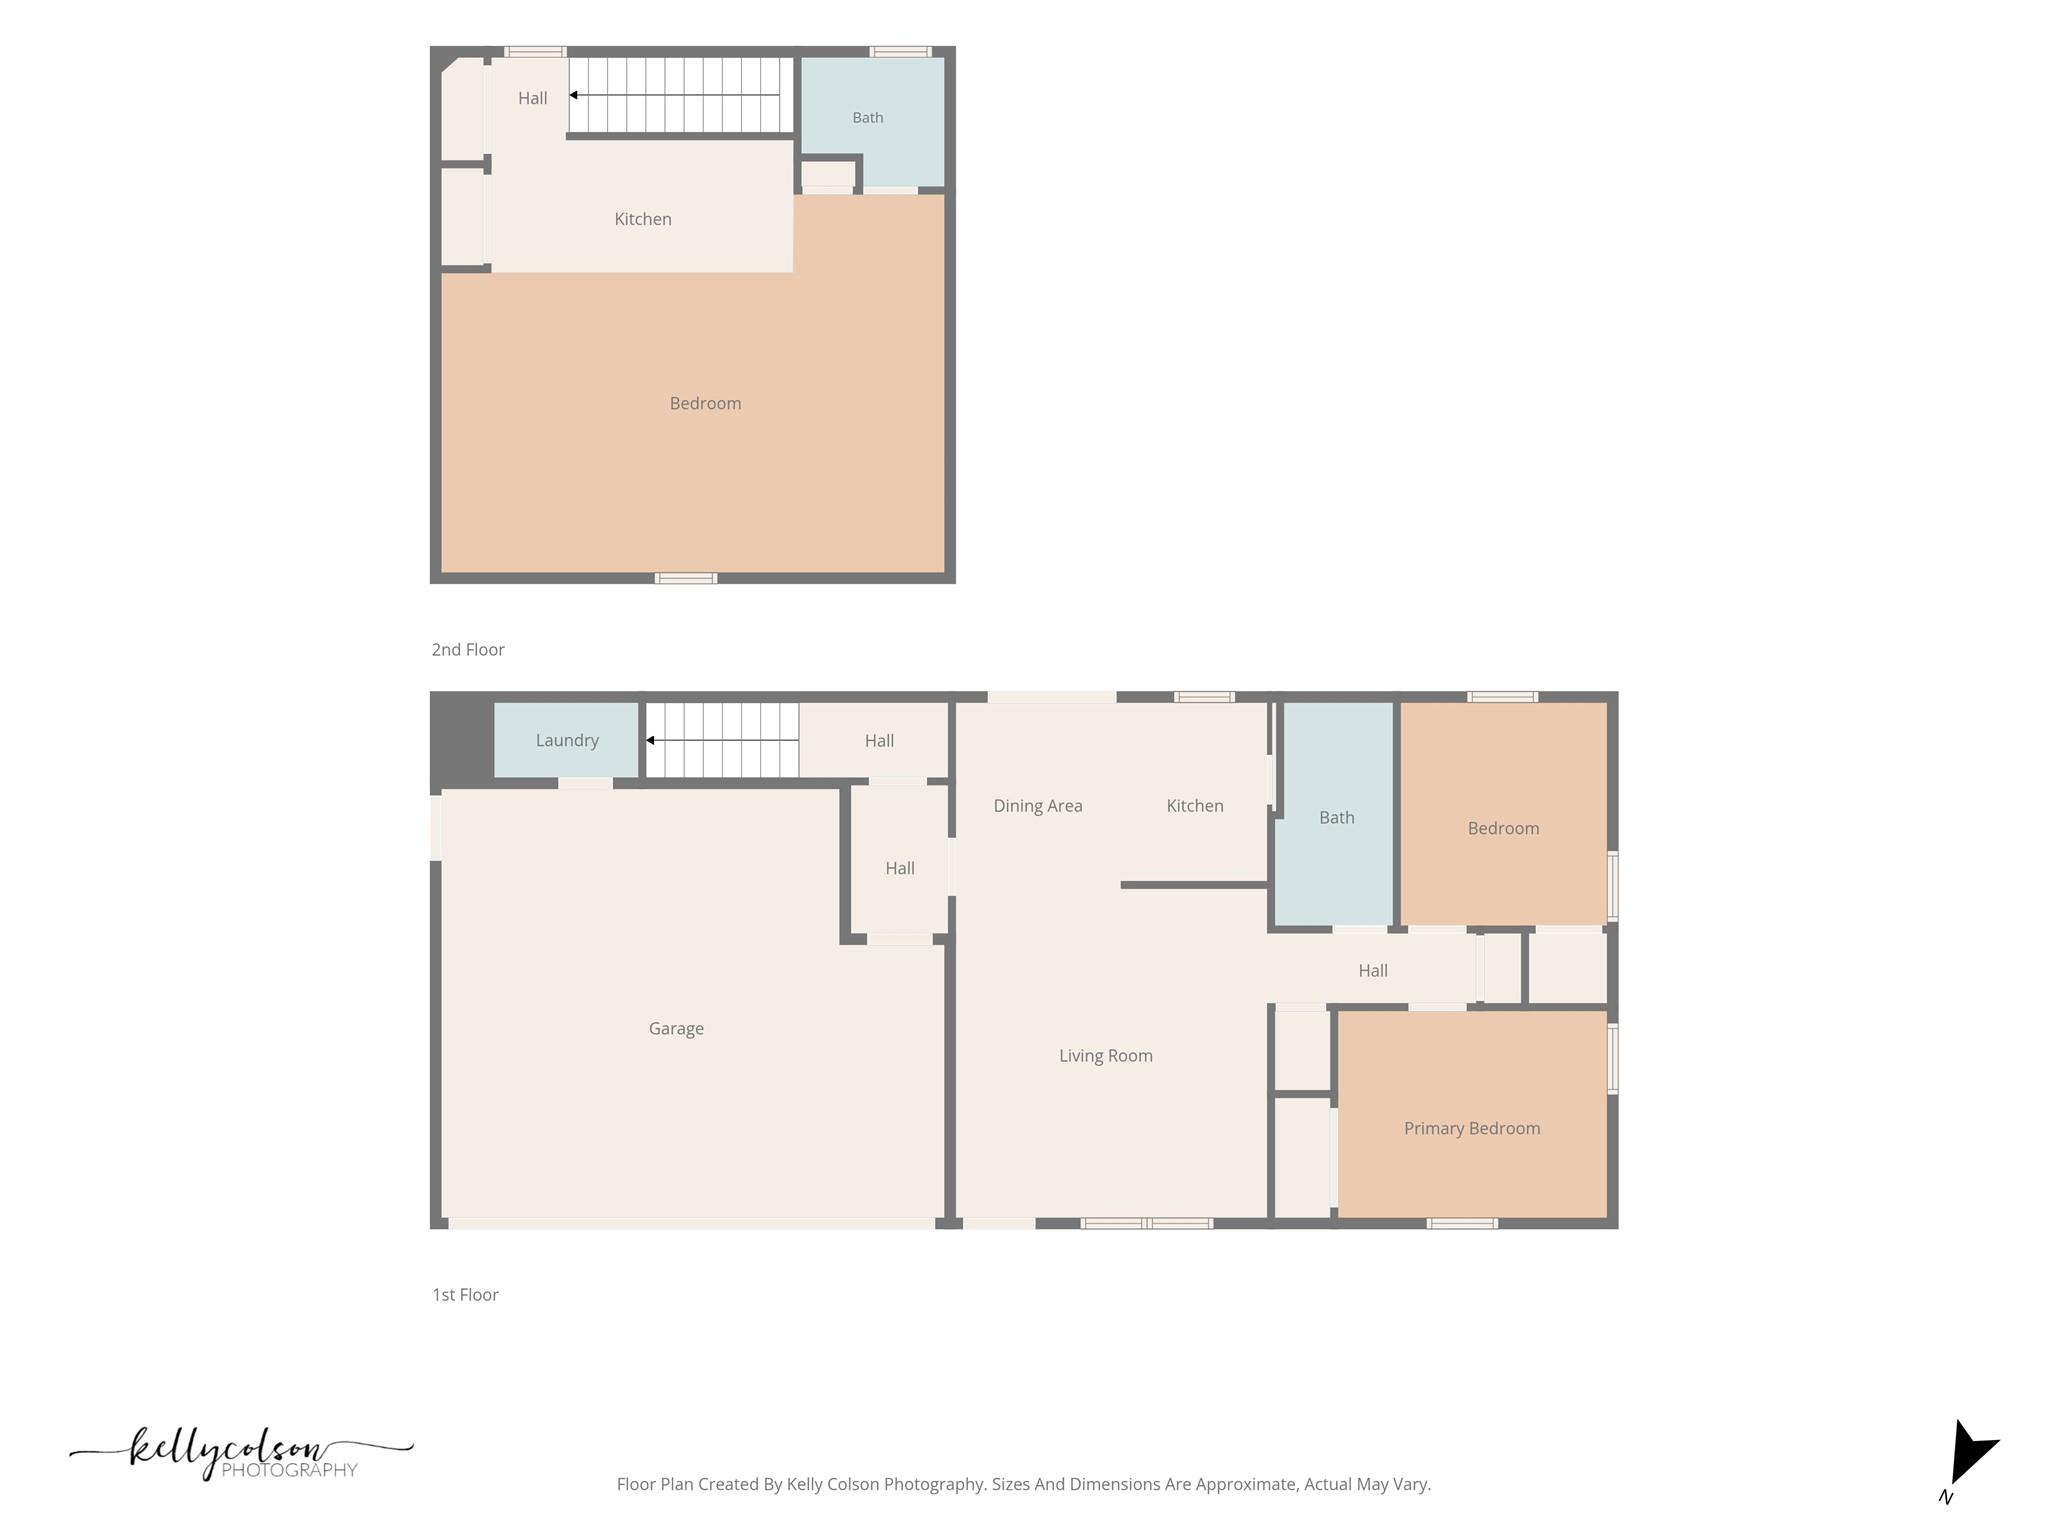
Two-story floor plan showing a garage, living room, kitchen, dining area, three bedrooms, laundry, and baths.
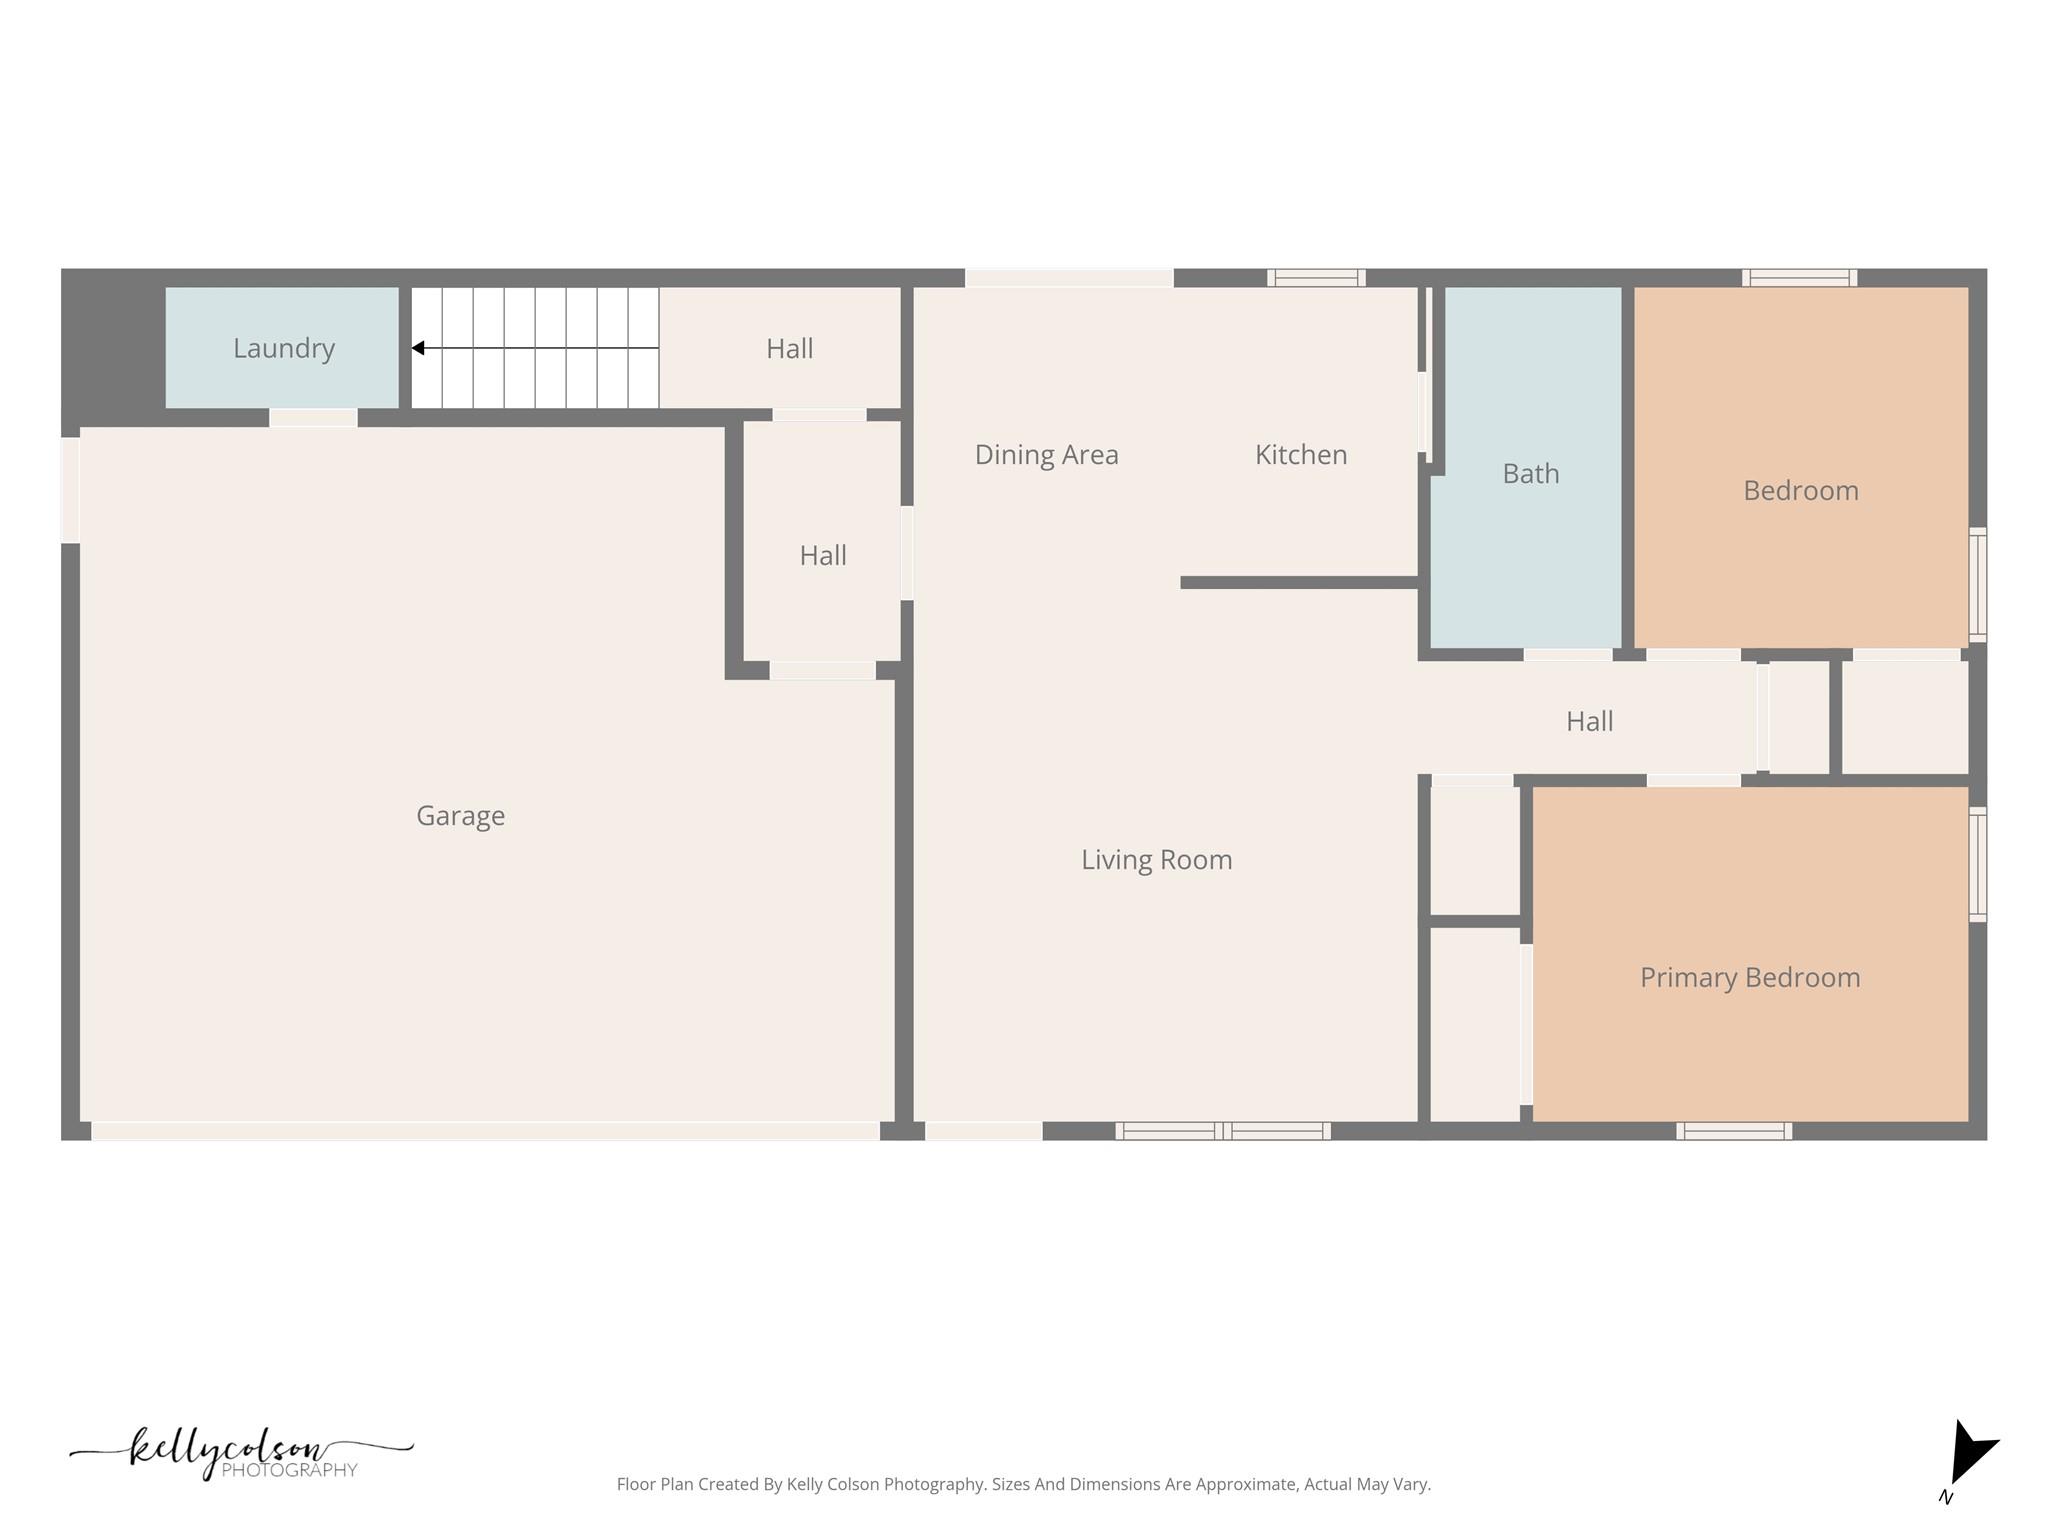
Floor plan showing a garage, living room, kitchen, dining area, two bedrooms, bath, laundry, and halls.
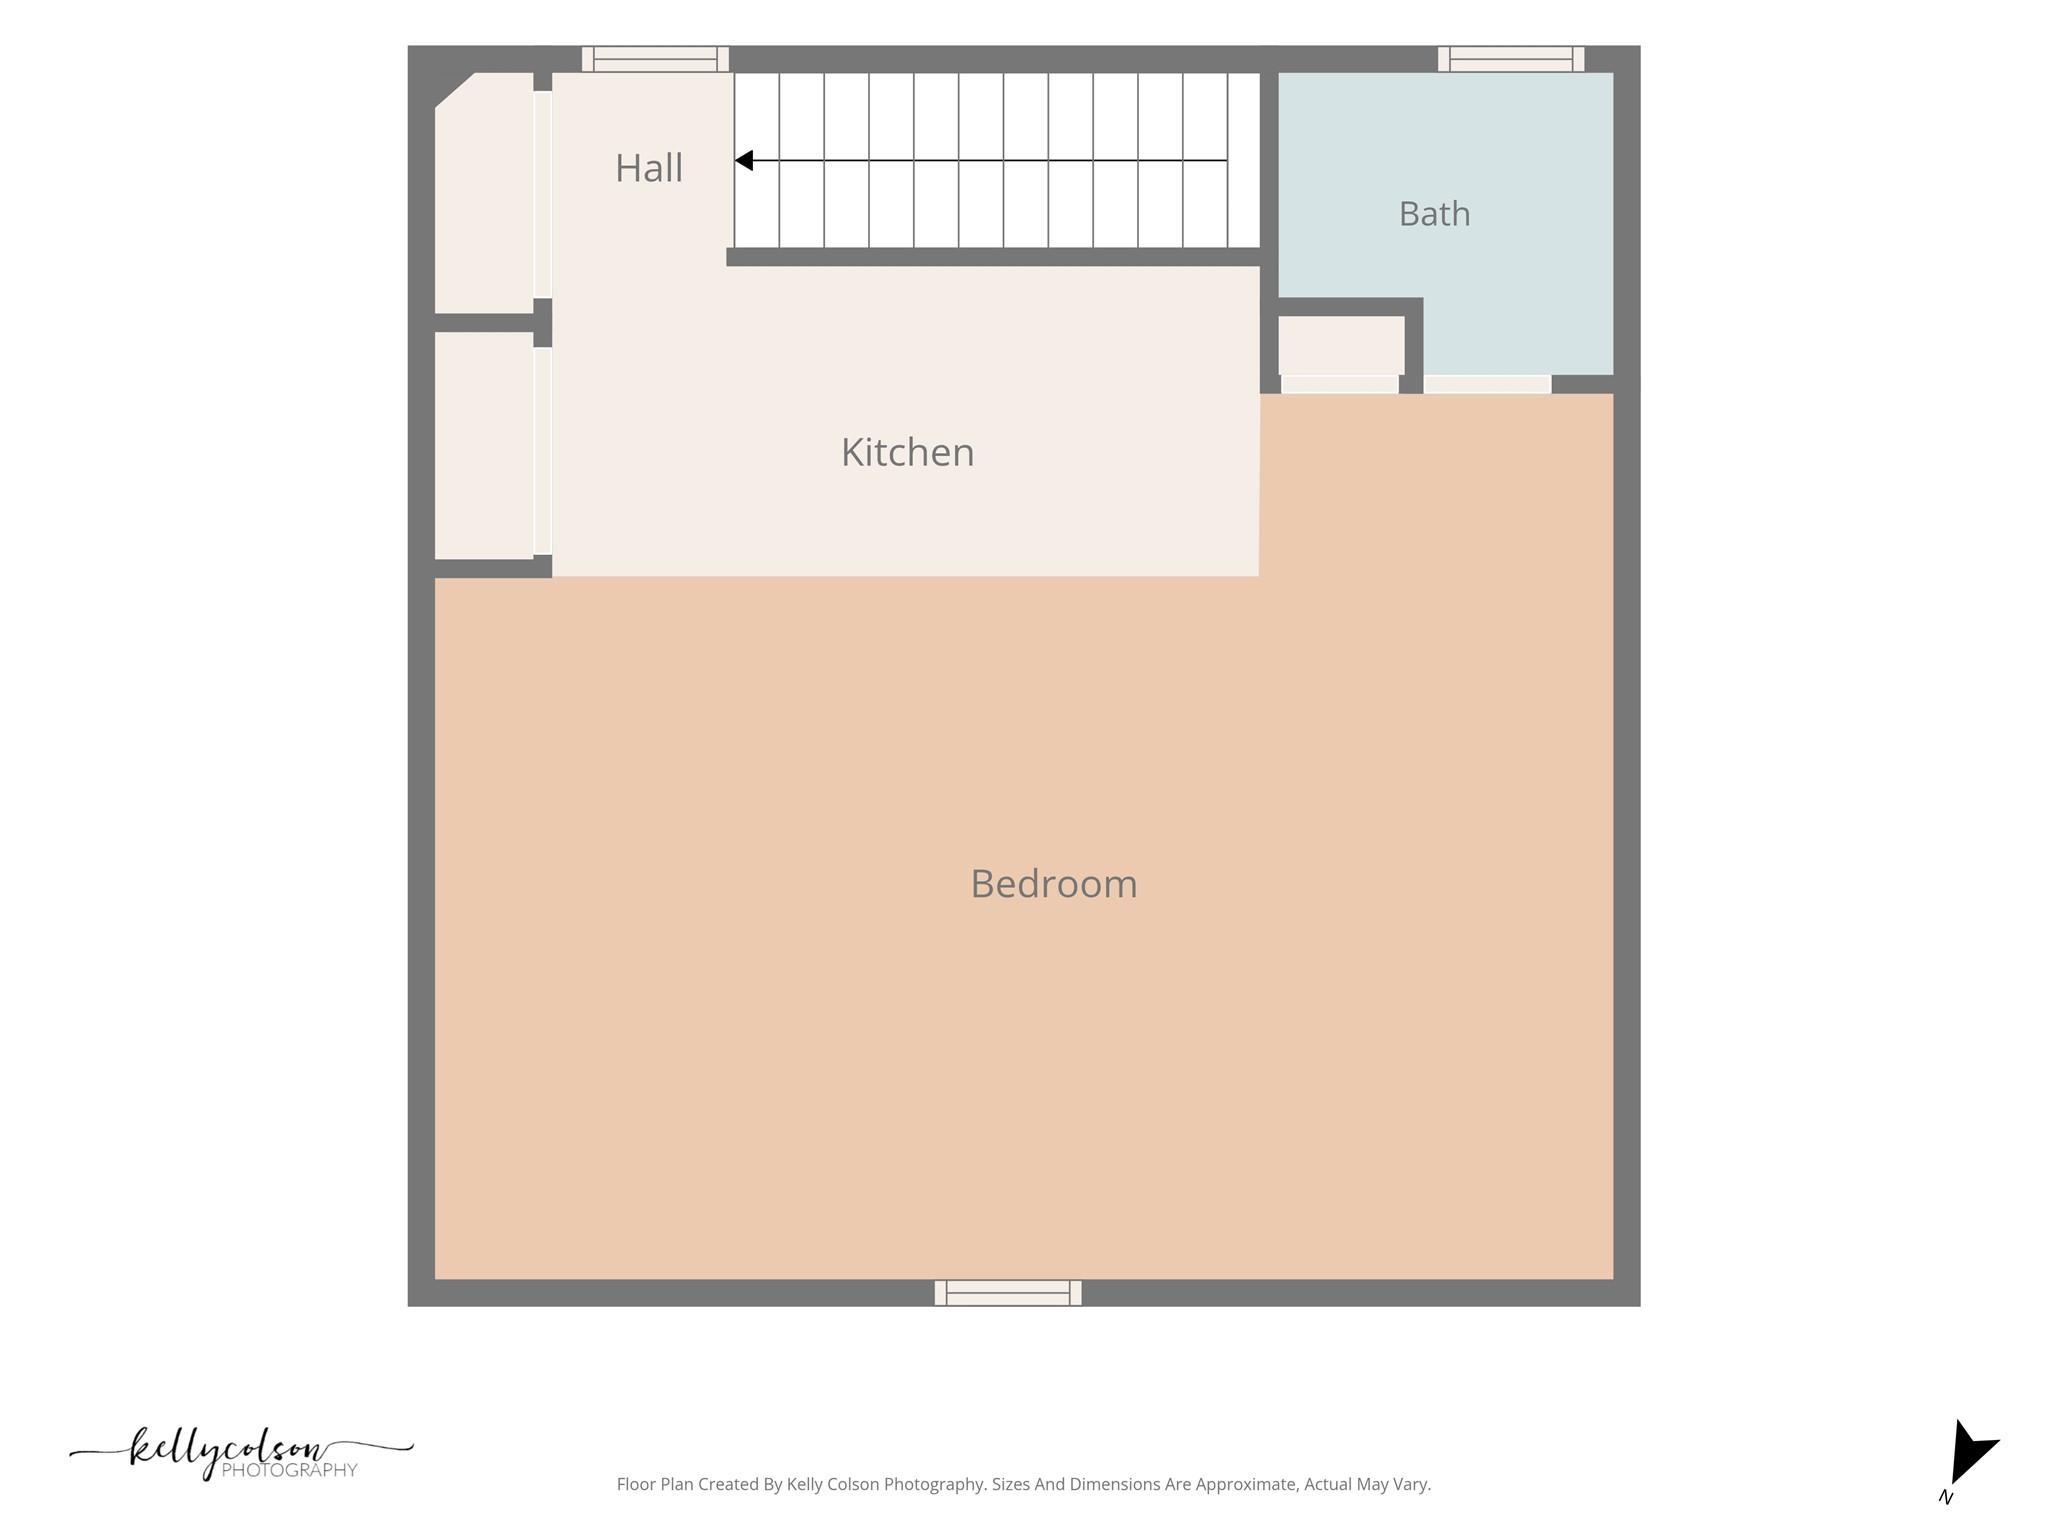
Floor plan showing a bedroom, kitchen, bath, and hall.
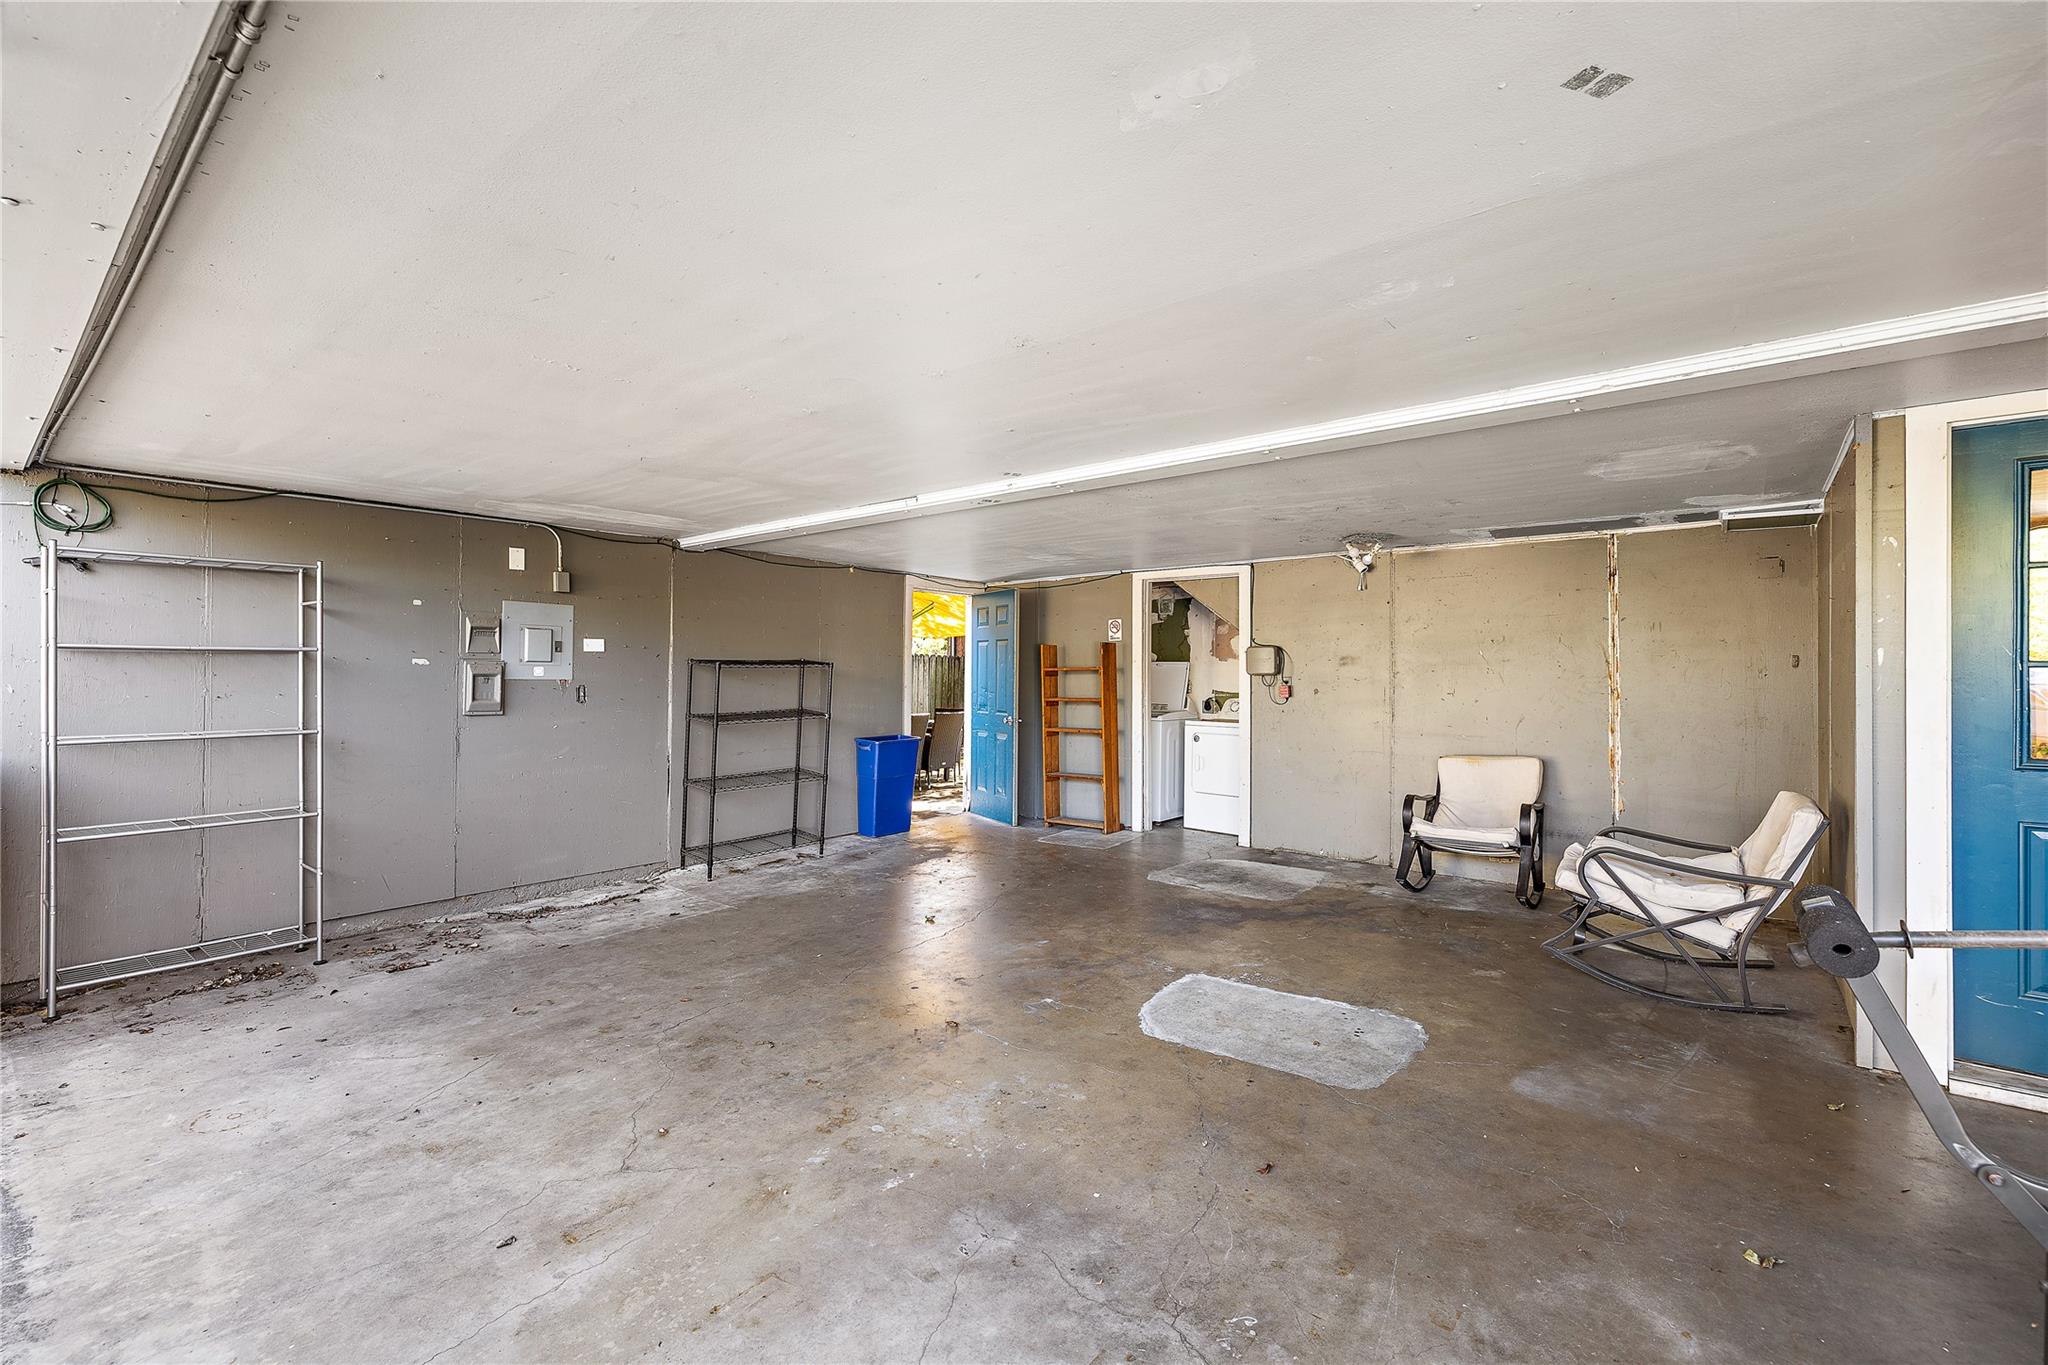
Garage with a concrete floor, metal shelving, laundry appliances, and two chairs.
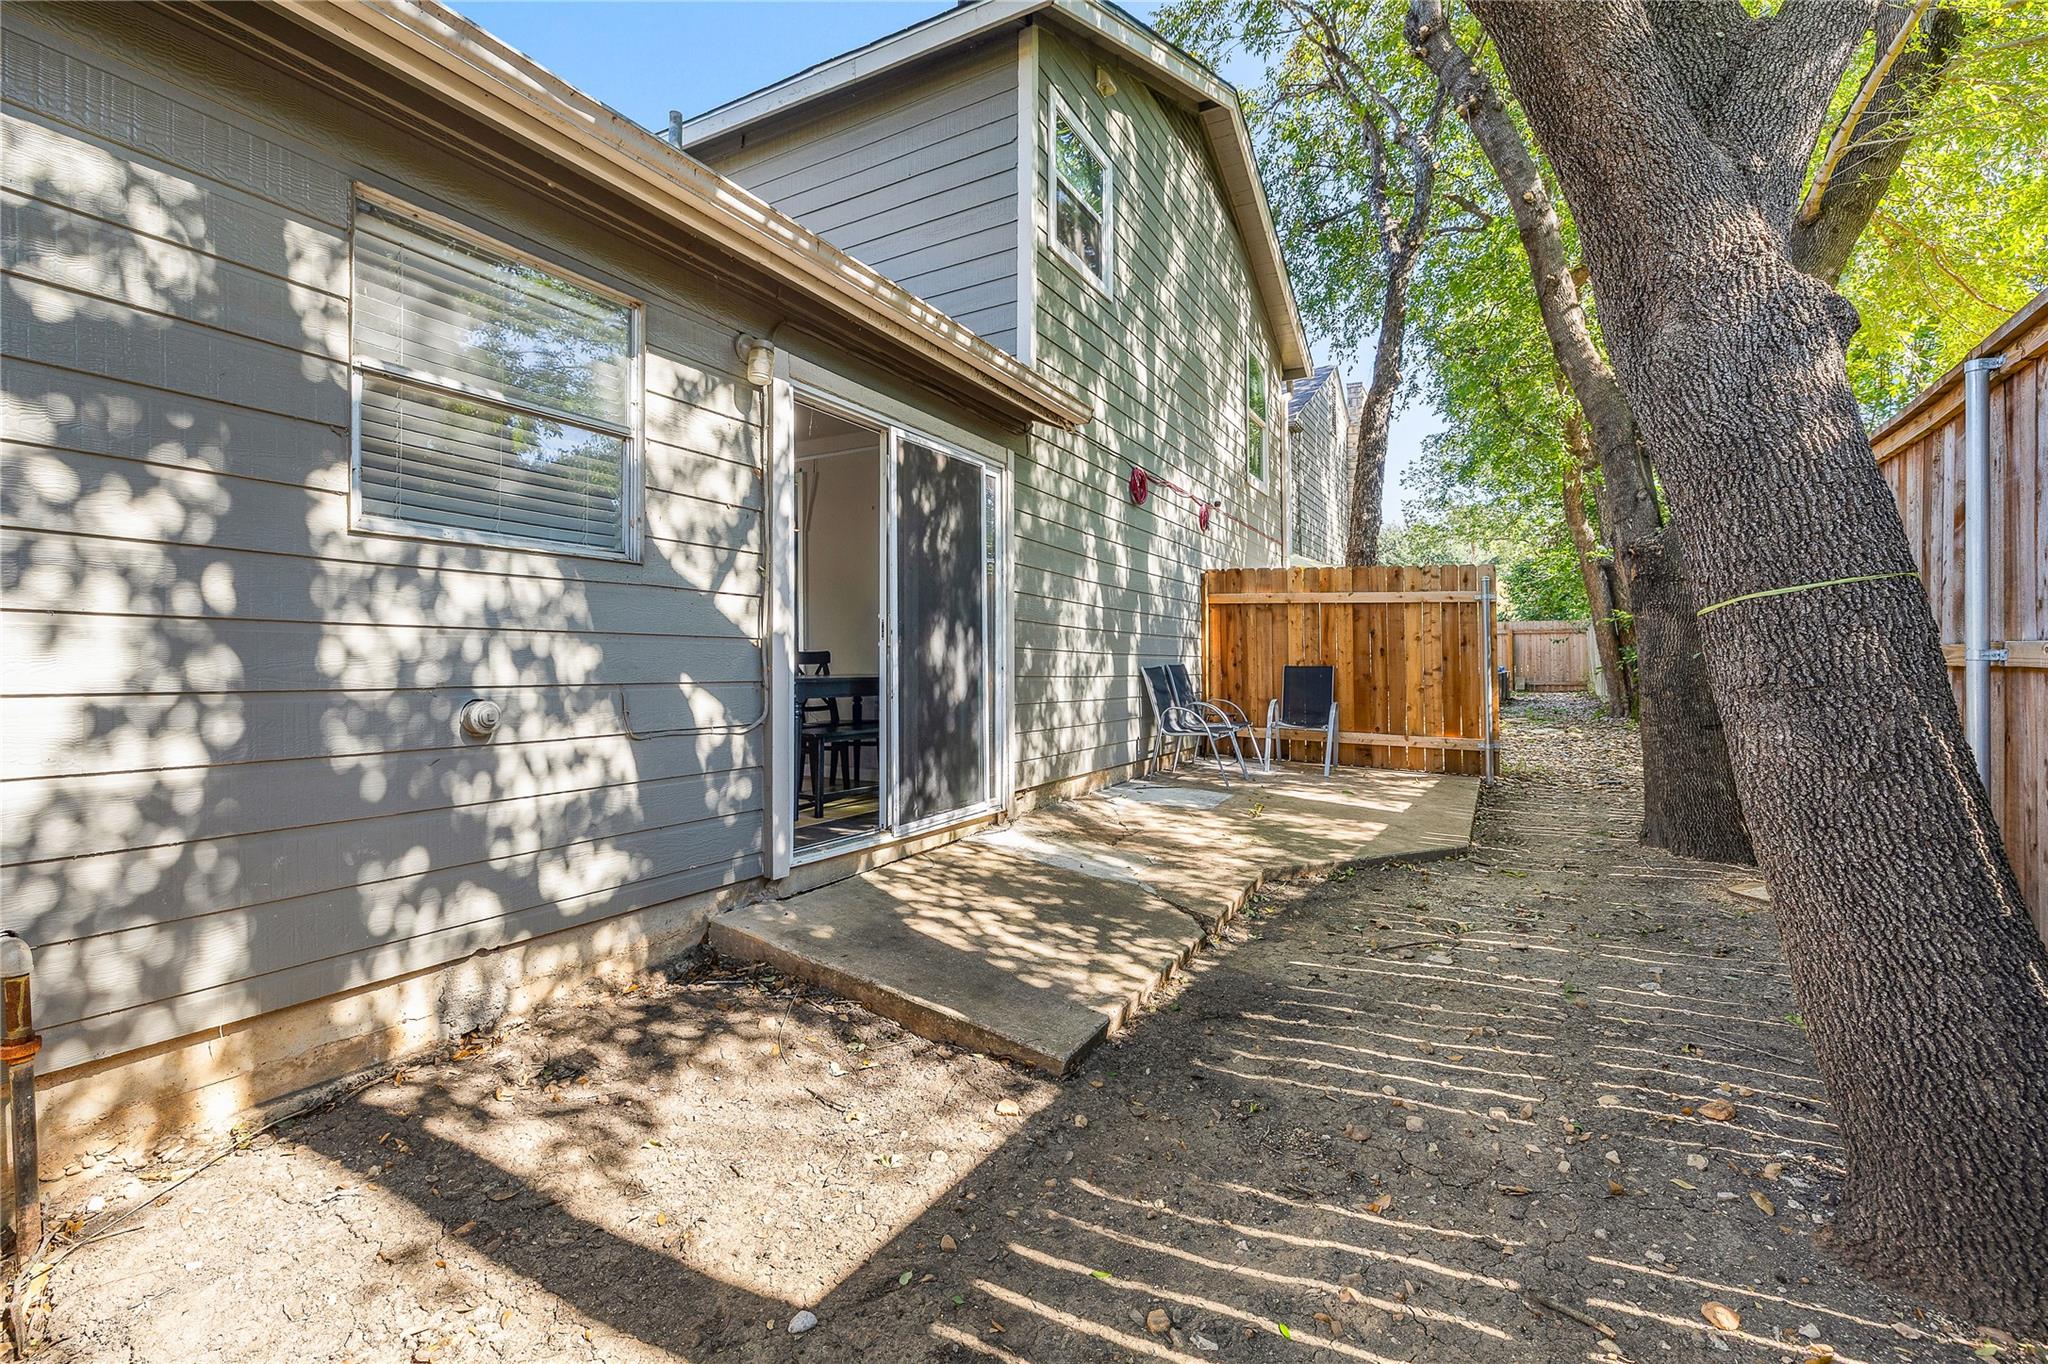
Side patio with a sliding glass door, outdoor chairs, wooden fence, and large shade tree.
SEE ALL PHOTOS
Two-story home with stone lower facade, gray siding, teal entry door, and sprawling oak.
Living room with a large gray sectional, hardwood floors, and windows overlooking a tree-lined street.
Furnished living room with gray sofas, a wood coffee table, and a dark brick fireplace.
Kitchen with dark cabinets, stainless steel appliances, gray tile backsplash, and a window air conditioner.
Dining room with a large wooden table, leather chairs, hardwood floors, and curtained windows.
Bathroom with a marble-tiled glass shower, patterned black-and-white floor, and dark vanity.
Spacious empty room with wood-look flooring, a ceiling fan, and a desk beneath the corner window.
Bedroom with two black metal bunk beds, hardwood floors, and large windows.
Furnished patio with a yellow umbrella, dining set, grill, and blue door.
Furnished backyard patio with a large yellow umbrella, dining table, and blue outdoor sofa.
Furnished living room with gray sofas, green chairs, a colorful rug, and a ceiling fan.
Kitchen with a dining table beside a sliding glass door and dark cabinets.
Bathroom with a white subway-tile tub surround, black hexagonal floor, and large round mirror.
Bathroom with a white subway-tile tub and shower beside a wood vanity and large black-framed mirror.
Floor plan showing a bedroom, living room, dining area, family room, kitchen, bath, and laundry.
Floor plan showing five bedrooms, three baths, hallways, and stairs.
Two-story floor plan with labeled living areas, kitchen, laundry, bedrooms, and bathrooms.
Two-story floor plan showing a garage, living room, kitchen, dining area, three bedrooms, laundry, and baths.
Floor plan showing a garage, living room, kitchen, dining area, two bedrooms, bath, laundry, and halls.
Floor plan showing a bedroom, kitchen, bath, and hall.
Garage with a concrete floor, metal shelving, laundry appliances, and two chairs.
Side patio with a sliding glass door, outdoor chairs, wooden fence, and large shade tree.
Courtesy of Moreland Properties, Marietta Scott Listing Contact: (512) 480-0848 
For Lease

2514 Hartford RD # C Unit: A, B, C

2514 Hartford RD # C Unit: A, B, C, Austin, TX 78703

$10,000/month
Great central location in a prestigious Pemberton Heights neighborhood. Lots of bedrooms and off street parking. Close to UT and downtown. Call agent for more details.

9
beds

6
baths

3,700 Sq.Ft. LIVING AREA

0.25 Acres lot

Marietta Scott

Marietta Scott

Features & Amenities

Interior

  • total bedrooms9
  • Total bathrooms6
  • full bathrooms6
  • Flooring Wood
  • Fireplace Living Room
  • APPLIANCES Dishwasher, Dryer, Microwave, Refrigerator, Washer
  • other interior Features Interior Steps, Primary Bedroom on Main

Area & Lot

  • Status For Lease
  • Living Area3,700 Sq.Ft.
  • Lot Area0.25 Acres
  • MLS® ID9307443
  • TypeResidential
  • YEAR BUILT1962
  • Water FrontageNone
  • View DescriptionNone
  • Elementary SchoolCasis
  • Middle SchoolO Henry
  • High SchoolAustin
  • School DistrictAustin ISD

Exterior

  • STORIES2
  • water SourcePublic
  • utilitiesElectricity Available
  • PoolNone
  • roofShingle
  • lot featuresSprinkler - Automatic
  • parkingOff Street, Open
  • HEAT TYPECentral
  • AIR CONDITIONINGCentral Air
  • sewerPublic Sewer
  • SubstructurePillar/Post/Pier
  • Disability FeaturesNone
  • other exterior FeaturesNone

Financial

  • Lease Price$10,000/mo
Living room with a large gray sectional, hardwood floors, and windows overlooking a tree-lined street.

Schedule a Showing

I would love to show you this beautiful property. Select your preferred date and time below. I will contact you shortly to confirm your appointment.

Schedule a Showing

I would love to show you this beautiful property. Select your preferred date and time below. I will contact you shortly to confirm your appointment.

Thank you for your interest in 2514 Hartford RD # C Unit: A, B, C, Austin, TX 78703. We are reviewing your request and will be in touch shortly!

Work With Marietta

Get assistance in determining current property value, crafting a competitive offer, writing and negotiating a contract, and much more. Contact me today.

Follow Me on Instagram